

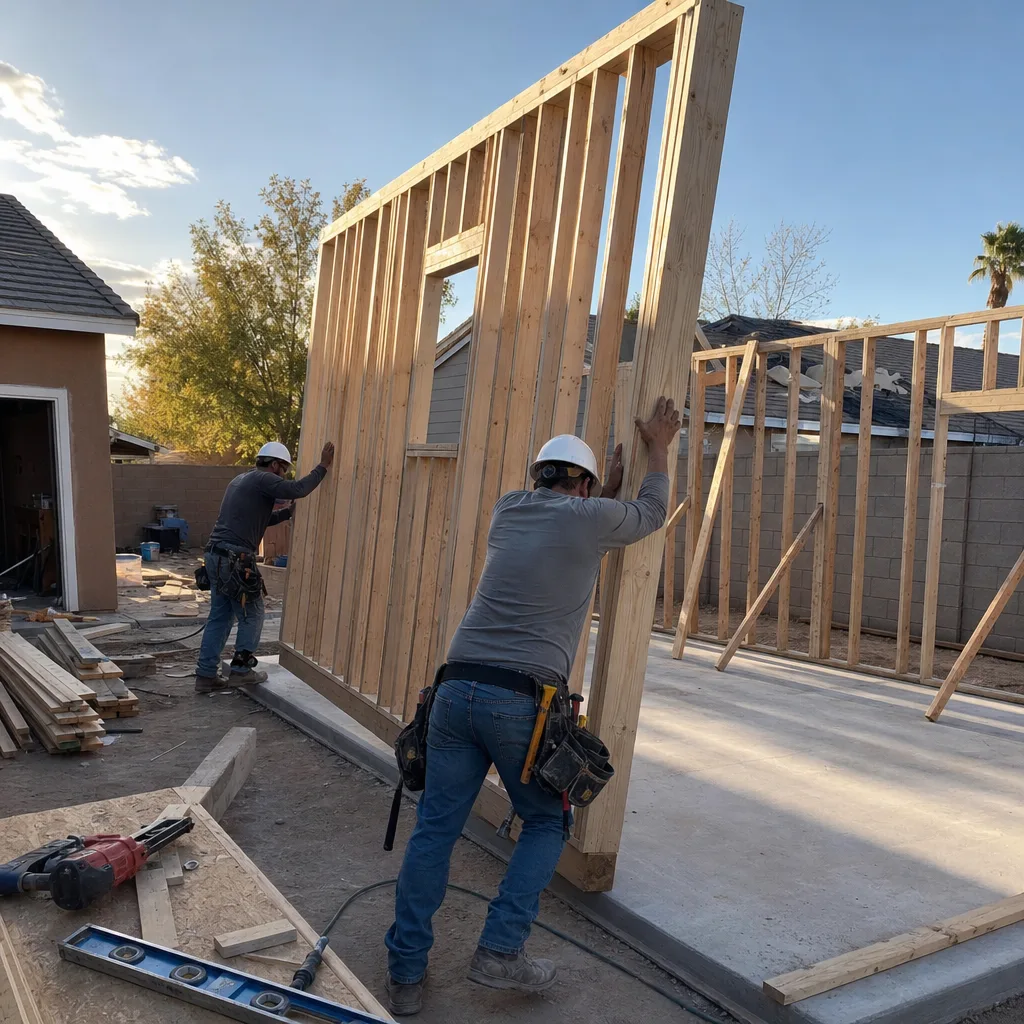
Site Assessment in Boulder City, NV
A site assessment in Boulder City typically runs $350-$900 and tells you whether your lot can legally and physically hold the ADU, addition, or conversion you want before you spend a dollar on design. We walk the parcel, check setbacks, slope, soil, utilities, and Historic District rules, then hand you a written report with a real buildable footprint and a ballpark budget. Most assessments here take one visit and a few days to write up. If you’re weighing a detached ADU, a garage conversion, or a room addition, this is the step that stops a beautiful plan from dying at the permit counter. Call (888) 296-0055 to schedule yours, and we’ll send the assessor’s name and photo before anyone sets foot on your property.
Boulder City is not Las Vegas, and that matters more than most homeowners realize. The city runs its own building department, enforces its own Historic District design review, and has lot shapes and soil conditions that don’t show up on a standard Clark County checklist. A generic online quote built on Las Vegas assumptions will miss the things that actually decide your project. Our technicians have up to 20 years of experience, and the one assigned to your assessment knows the difference between a flat corner lot off Utah Street and a sloping parcel near the Boulder City Municipal Golf Course.
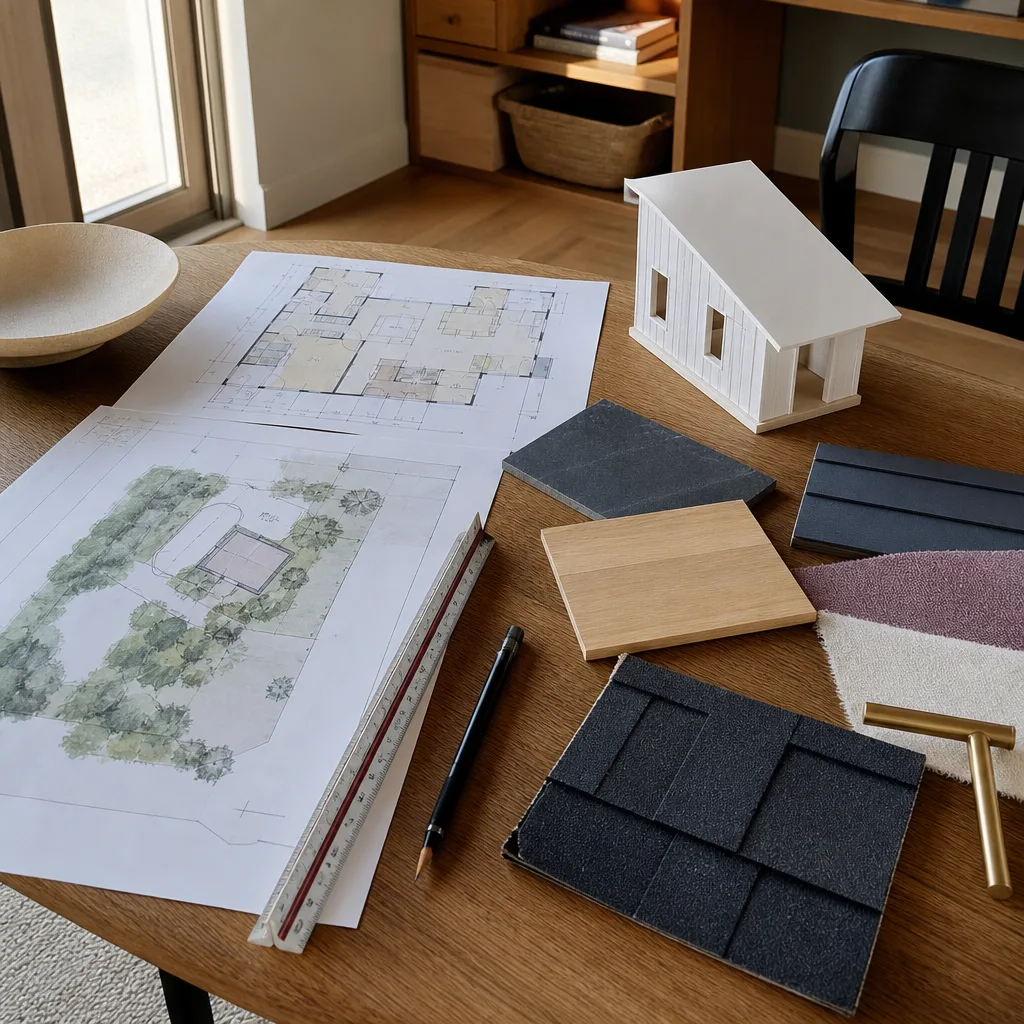
When You Need Site Assessment
Some projects need a full assessment; others just need a quick visit to confirm a hunch. Here’s when it’s worth scheduling:
- You’re planning a detached ADU and don’t know if your lot has the room. Setbacks (the required gap between your new structure and the property line) in Boulder City’s single-family zones eat into your usable footprint fast, and a lot that looks big from the street can lose 15-20 feet to side and rear yard requirements before you place a single wall.
- Your property sits inside or near the Historic District. Design review adds a layer that catches people off guard, and the earlier you know which exterior materials and rooflines will pass, the less you’ll spend redesigning.
- You want a garage conversion and the garage slab is cracked, sloping, or sitting lower than the house floor. A conversion looks cheap until the slab needs work, and that’s a call best made with boots on the ground.
- You’re bringing in a prefab ADU from Abodu, Cover, or Dvele and the manufacturer needs a site plan before they’ll lock a quote. Prefab pricing assumes a buildable, accessible site, and the assessment is what confirms it.
- You’ve got an old septic system, a shared well, or an easement running across the backyard. Utilities decide where a structure can go, and discovering a problem after you’ve paid a designer is expensive.
- The lot slopes, or you’ve noticed drainage pooling after monsoon storms. Grading and drainage corrections belong in the budget from day one, not as a surprise line item halfway through.
Our Site Assessment Process
We keep the process short and the reporting honest. Here’s what happens from the first call to the written report:
- Intake call. We ask what you’re hoping to build and roughly what you want to spend. You get a live person on the line 24 hours a day, seven days a week, so time-sensitive questions don’t wait in a voicemail queue.
- Records review. Before we visit, we pull your parcel’s zoning, lot dimensions, and any recorded easements. In Boulder City we also check Historic District boundaries and any overlay that could affect your project.
- On-site visit. The assessor walks the lot with you, measures setbacks, checks slope and drainage, looks at the utility connections, and photographs the access path so we can plan how materials get in. The assessor is background-checked, identity-verified, and photo-badged under The Threshold Standard, and you’ll have their name and photo before they arrive.
- Structural and utility check. We inspect the existing slab or foundation if the project touches it, confirm the electrical service panel has room, and note any gas or plumbing constraints. This is where well-built projects get their budget right.
- Written report and budget range. You receive a written assessment covering buildable footprint, permit path, utility findings, and a dollar range for the project. You also get a written price before any work begins, in line with our no-hassle upfront pricing.
- Design handoff. If you move forward, the report feeds straight into ADU Design & Permitting in Boulder City, so the designer starts with the site facts instead of guessing.
Every project we take on is backed by the 365-Day Done Right Promise, a named written guarantee covering workmanship for a full calendar year from completion. If an element of the build fails, we come back at no charge for a second visit. No haggling, no fee.

Site Assessment Pricing in Boulder City
Here’s what an assessment actually costs, and what drives the number. Most detached ADUs in this size range run $180,000-$320,000 before site work, so $350-$900 to confirm your lot can hold one is a cheap way to protect the bigger spend.
| Item | Typical Boulder City range |
|---|---|
| Standard residential assessment (flat lot, single-family zone) | $350-$550 |
| Assessment inside the Historic District (adds design-review review) | $500-$750 |
| Sloped, drainage-troubled, or irregular lot | $550-$900 |
| Utility verification (septic, well, panel capacity) | Included in the above; separate engineering report extra if needed |
| Written report and buildable footprint | Included on every assessment |
The main drivers of cost are site complexity, not square footage. A flat lot with easy access and a clean utility picture is straightforward. A sloped parcel near the lake side of town, a lot with a questionable slab, or a property where the Historic District boundary sits a few feet from where you’d like to build all add inspection time and reporting.
What you get for the money is a written report you can take to a lender, a designer, or a prefab manufacturer. If you’re working with Plant Prefab or Mighty Buildings, the report gives them the site data they need to finalize the order. If you’re converting a Tuff Shed or building a room addition, it tells you exactly what the permit path looks like. Estimates are free, and we deliver a written price before any work starts.
Boulder City’s climate isn’t a footnote here. Summer temperatures regularly top 105°F, and the monsoon season brings quick, heavy rain that finds every low spot on a graded lot. Wind exposure on the north edge of town is real, and it affects roof tie-downs and how a prefab module is anchored. Our assessment factors all of it into the budget, so your ADU isn’t sitting on a site that fights it for the next 30 years.
FAQs – Site Assessment
How much does a site assessment cost in Boulder City?
A site assessment in Boulder City typically costs $350-$900, with most standard residential lots landing in the $350-$550 range. Historic District properties, sloped lots, and sites with utility complications run higher. Call (888) 296-0055 for an exact quote – estimates are free.
Can you do the assessment and give me a price the same day?
We can usually schedule an assessment within a few business days and hand you a written report shortly after the visit. Same-day pricing is often possible on straightforward lots, though complex sites or Historic District review may take longer to document properly. Call us to check availability – the line is answered live around the clock.
Is a site assessment required before I can get an ADU permit in Boulder City?
An assessment isn’t a permit requirement itself, but it’s how you avoid the expensive mistakes that kill projects at the plan-review stage. Setbacks, Historic District rules, slab condition, and utility capacity all get checked here instead of after you’ve paid for design. Think of it as front-loading the due diligence. Call for details on what your specific lot will need.
Do you assess garages and existing structures for conversions?
Yes. Garage conversions, Tuff Shed conversions, and room additions all start with the existing structure’s condition. We check the slab, walls, floor height relative to the house, and whether the electrical panel has capacity for what you’re adding. If the answer is no, you’ll hear it plainly before you spend money on plans.
What happens if the assessment shows my lot can’t hold what I wanted?
You get options, not a dead end. Sometimes the answer is a smaller footprint, a different placement, or a prefab line that fits the site better – for instance a compact Boxabl unit where a larger modular build won’t clear the setbacks. We’ve worked with most of the major prefab brands, so we can point you toward a product that matches your lot. Call (888) 296-0055 to talk through the report with us.
Adding a second structure to your lot is a settled, rooted decision – in fact the name Sutton comes from an old English word for a south farm, and that’s the kind of long-term thinking we bring to every parcel we walk. If you’re ready to know exactly what your Boulder City property can hold, and what it will cost to build there, call (888) 296-0055 for a free estimate. We’ll schedule your assessment, send the assessor’s name and photo ahead of the visit, and put a written price in your hands before any work begins.
Written by the team at Sutton ADU Builders Boulder City, serving Boulder City.


