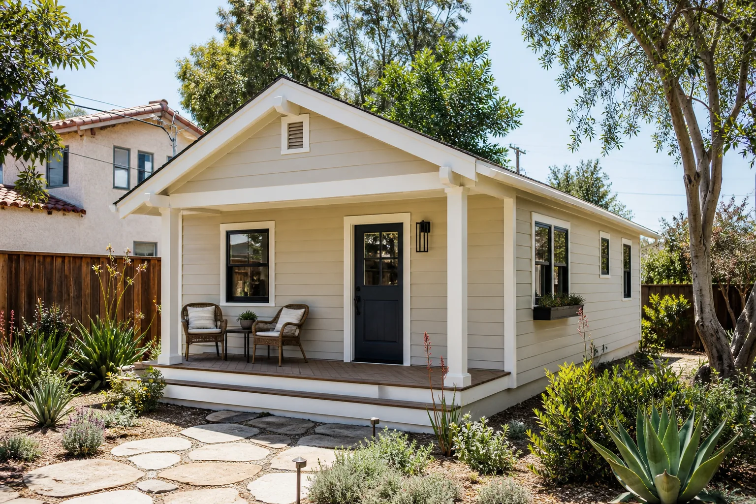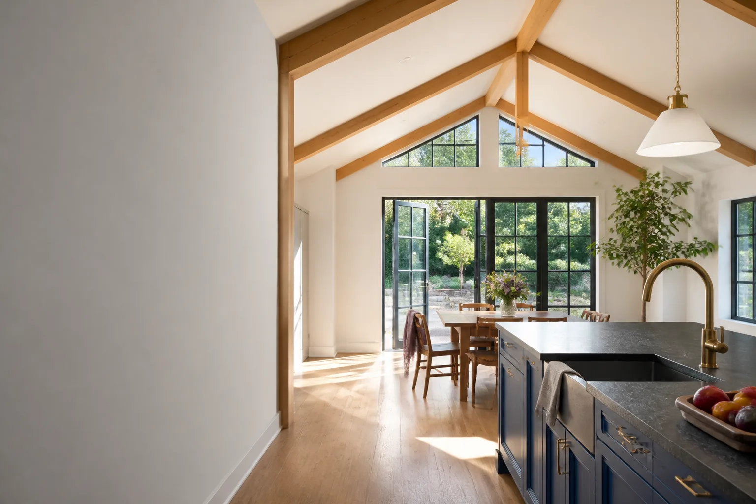
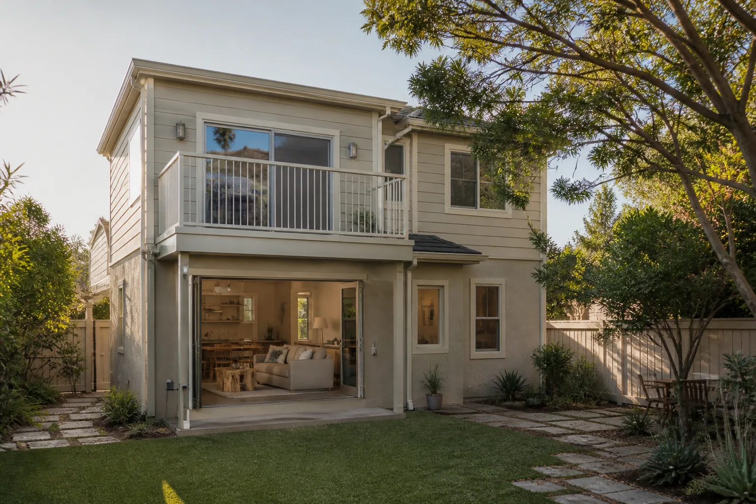
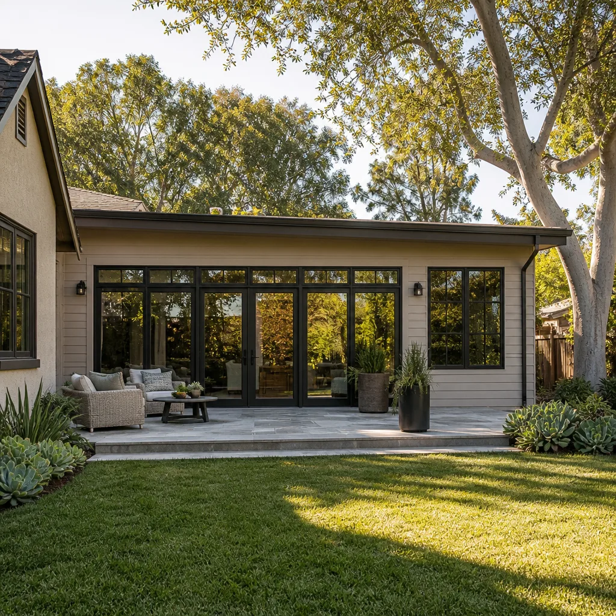
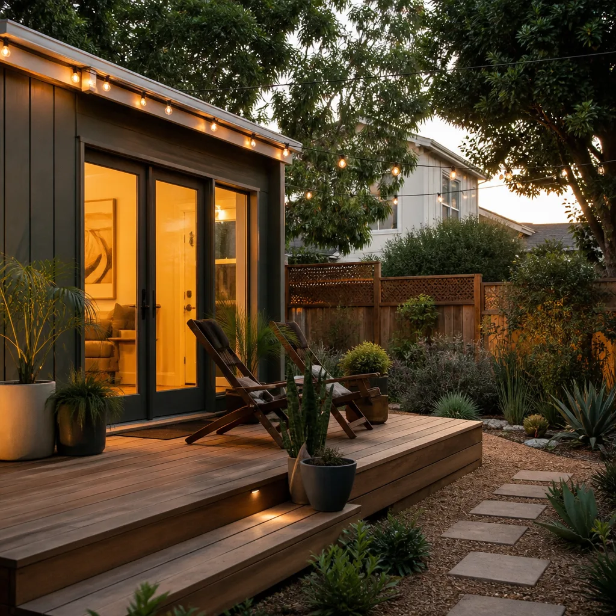
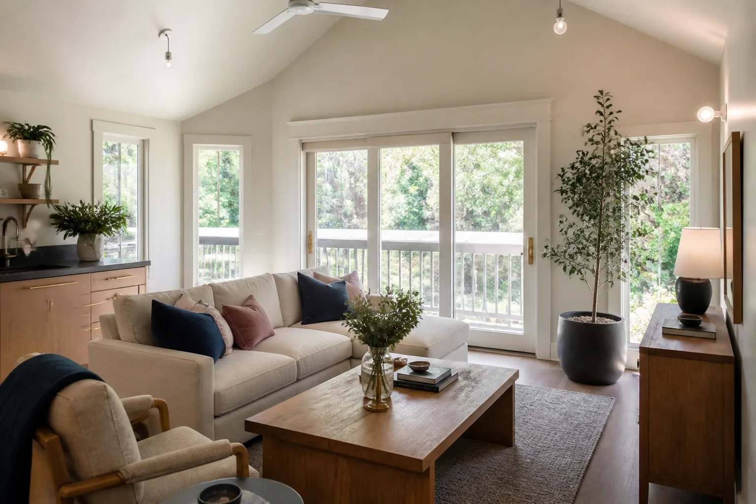
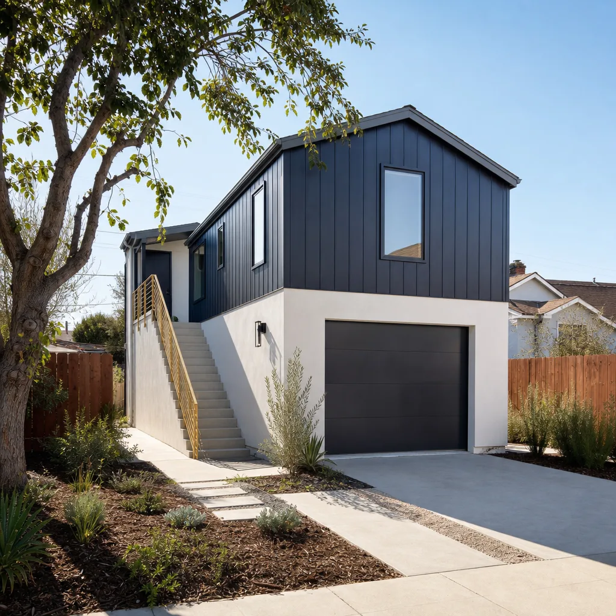
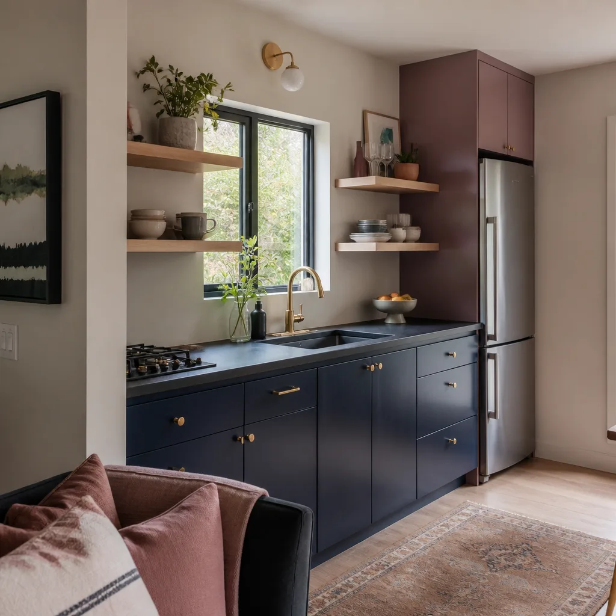
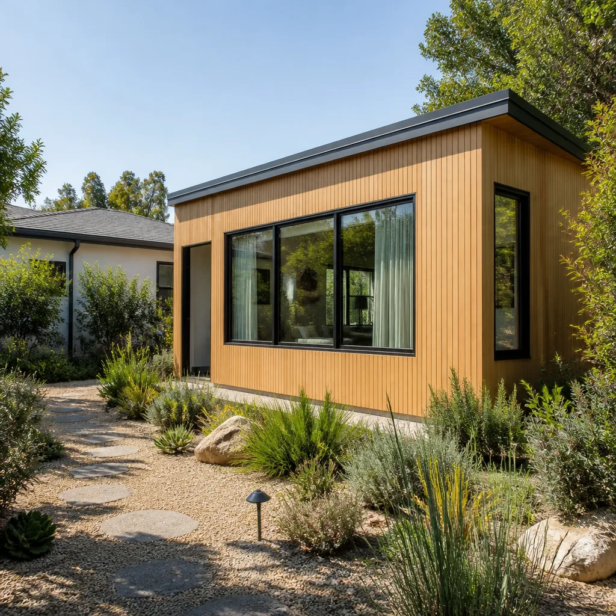
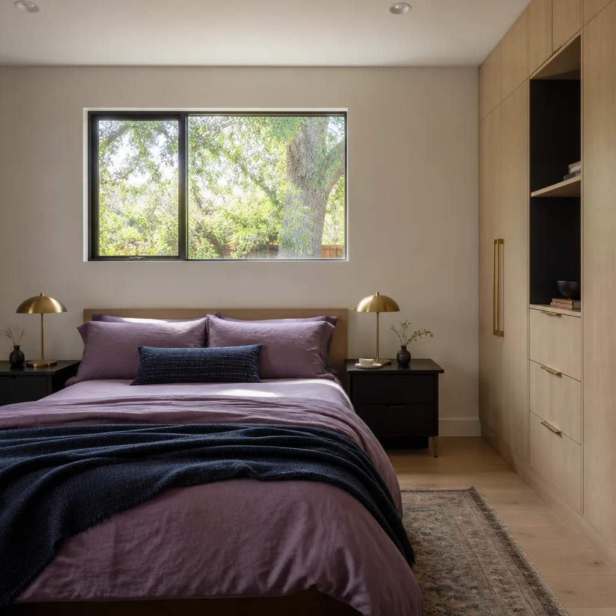
A free site visit, a check of what your lot allows and a written, line-item price.
Get your free estimateTrusted Home Addition Contractor for Boulder City Homeowners
Adding livable square footage in Boulder City means wrestling with two things at once: federal land rules and the Historic District’s design review, plus the practical question of who you’re letting onto your property for the next several months. We’re a home addition contractor that answers both. Our technicians have up to 20 years of experience, every field person is background-checked and photo-badged under the Threshold Standard, and your name-and-photo notice arrives before the first visit.
Boulder City is a small town where the permitting calendar at City Hall isn’t a mystery, and we plan around it. Detached Additions, garage conversions, and second-story projects here routinely run into 4 to 9 months from permit to final inspection, and we quote timelines we can defend. Call (888) 296-0055 to talk through your lot and get a written price before anything starts.
Sunroom Addition
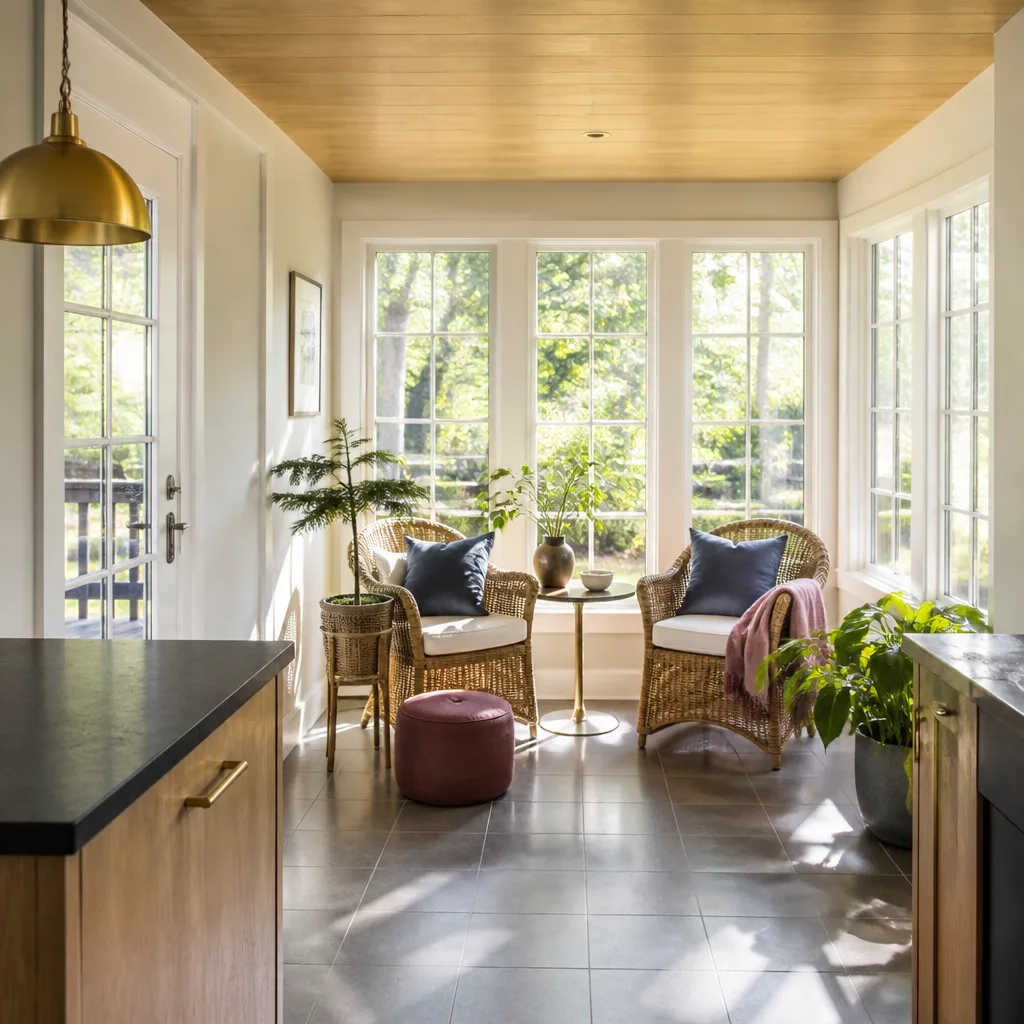
A Sunroom Addition is a conditioned or three-season room attached to the house that adds living space without the cost of a full structural footprint – usually glazed on two or three sides, framed in aluminum or vinyl systems, and built with our James Hardie cladding where the walls are solid. Homeowners ask for one when they want a breakfast room, a spot for plants, or a quiet reading space that doesn’t compete with the main living area. In Boulder City, the sun is the design problem: west-facing glass at 2 p.m. in July turns a cheap sunroom into an oven, so we spec low-E glass, overhangs, and attic venting that actually works. Most sunroom additions in Boulder City run $38,000 – $85,000 depending on size, foundation type, and how much of the wall gets opened to the main house. We give you a written, no-hassle price before work begins.
Glass Systems and Summer Heat
Wall glazing is where sunrooms succeed or fail here. We size overhangs for the summer sun angle and pair low-E or solar-control glass with cross-ventilation, so the room stays usable in June rather than getting closed off. You’ll see the glass specs in writing before ordering.
Linking the New Room to the House
Opening the shared wall means a header, temporary shoring, and specific engineering if the wall is load-bearing. We pull the permit for that structural work and schedule it so the rest of your home stays weather-tight. The 365-Day Done Right Promise covers defects in workmanship for a full calendar year from completion.
Second Story Addition Contractor
A Second Story Addition Contractor builds up rather than out, adding a full floor above the existing house when the lot can’t spare the side yard. That’s common in Boulder City, where the Historic District and the surrounding older parcels often leave less room to spread out than a new build would get. Second-story work is the most engineering-heavy addition we do: the existing foundation and framing get evaluated first, and sometimes the honest answer is that a partial rebuild of the lower structure is needed before a new floor goes on. Full second-story additions in Boulder City typically run $180,000 – $340,000, with structural reinforcement, stairs, and the new roof all inside that number. We only quote it after a structural review, never before.
Structural Review Before Any Quote
We look at footing size, wall construction, and whether the current roof can be removed cleanly before we commit to a price. If the existing frame won’t carry a second floor, we say so early rather than discovering it mid-build. That review is part of what a written estimate is based on.
Living Through the Build
A second story happens over your head, so dust control, temporary weather protection, and staging on the driveway matter as much as the framing. We map the schedule in phases and keep one point of contact for you throughout. If you’re comparing this against a detached build, our home page lays out both paths.
Garage Addition Contractors
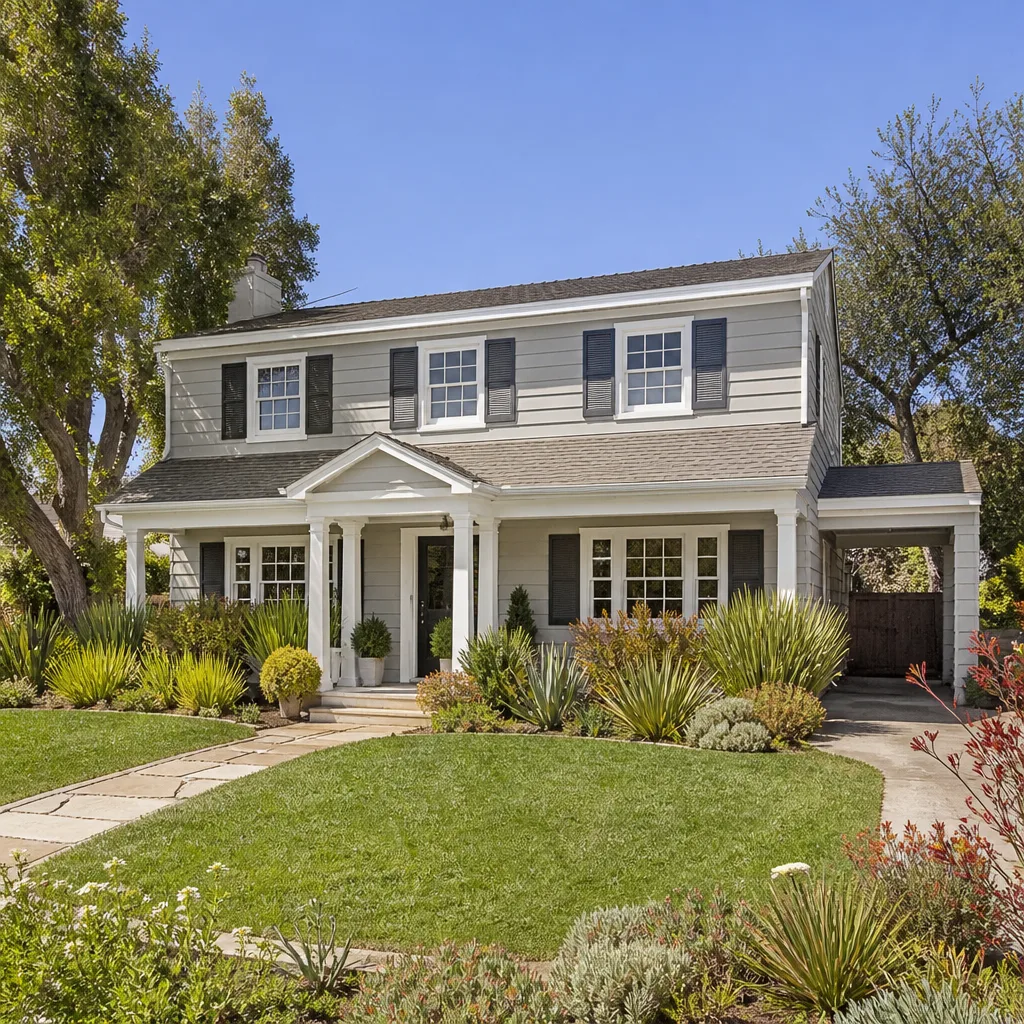
Garage Addition Contractors add or extend a garage, either to fit a third car, to add a workshop bay, or to attach a conditioned garage with a second unit of living space over it. In Boulder City, the most common version is a garage extended on a lot with room along the side yard, often paired with a breezeway or a separate entrance for a future conversion. Sizing matters: a standard two-car garage is roughly 400 to 480 square feet, and going to three cars adds 200 to 280 more. Garage additions in Boulder City run $70,000 – $140,000 for the structure, slab, doors, and electrical, with driveway and apron work priced separately.
Slab, Drainage, and Grade
A garage needs a thicker slab than a patio and a slope that sends water away from both the new apron and the existing house. We pour for the grade, not just the footprint, because Boulder City’s occasional monsoon downpours find every low spot. Drainage plans are drawn before the slab is poured.
Garage-to-Living-Space Potential
Many homeowners build the garage with an eye on converting part of it later. We wire and insulate to support that future use and can price the conversion as a separate phase. Browse our room addition options in Henderson for a sense of how conversions get scoped.
Bathroom Addition Contractor
A Bathroom Addition Contractor adds a full or half bath, either by carving space from an existing room or by building a new footprint bump-out. The trigger is usually simple: one bathroom for a growing household, a guest bath that doesn’t exist for aging parents, or a primary suite that needs its own bath to function. Bath additions are the most plumbing-sensitive project on this list, because drain slope and vent runs dictate where the fixtures can go. A full bath addition in Boulder City typically runs $45,000 – $95,000, and a half bath runs $25,000 – $50,000, with the distance to the main stack driving much of the spread.
Where the Plumbing Can Actually Go
Drains need a quarter-inch fall per foot, so a new bath far from the main stack may require a lift pump or a different fixture layout. We check that before we draw the room. Getting the layout right first saves you from a raised floor or a pump you didn’t want.
Ventilation for a Desert Climate
Bath fans here run hard, and undersized venting leaves moisture in the walls year after year. We spec ducted exhaust that terminates outside the envelope, not into the attic. If the shower fails within a year, the free second visit covers it, and the 365-Day Done Right Promise backs the workmanship.
Bedroom Addition Contractor
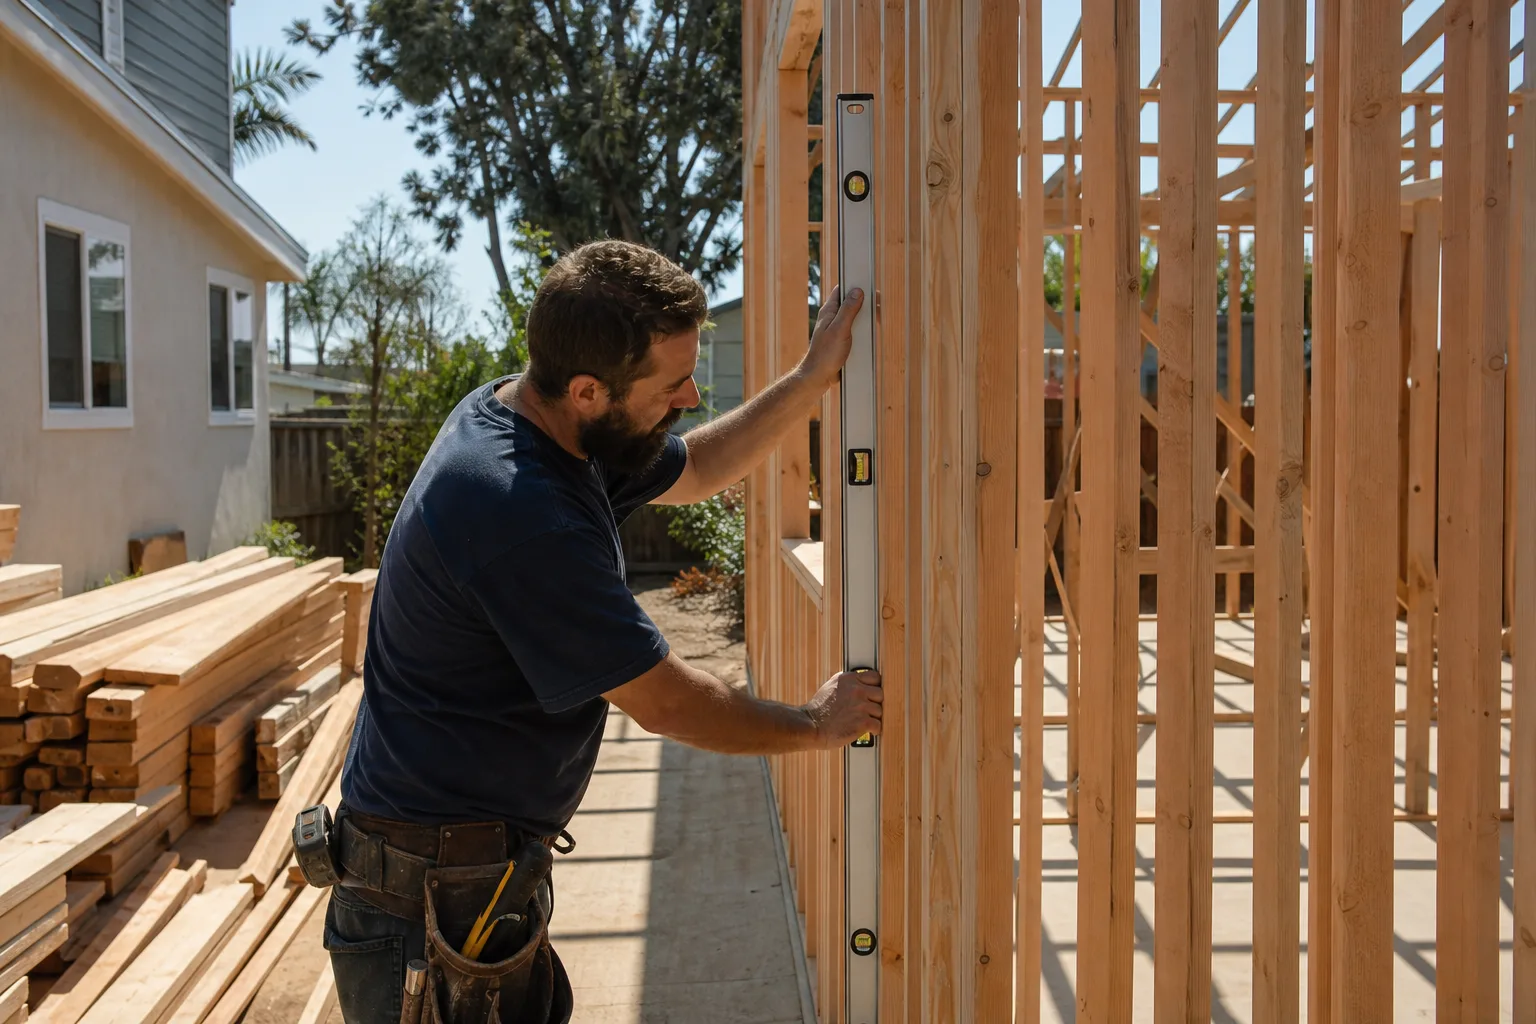
A Bedroom Addition Contractor adds a legal bedroom (closet and egress window included), either as a primary suite bump-out, a guest room, or a space for a returning adult child. Boulder City’s older homes were built for smaller households, and a bedroom addition is often less costly than moving. Bedroom additions here run $95,000 – $180,000 for a ground-level bump-out, and second-story versions sit at the top of that range because they carry structural and stair work. Egress, closet size, and window placement are code items we handle in the permit drawings, so the finished room counts as a bedroom at resale, not a den.
Egress Windows and Code Compliance
Nevada code requires a specific clear opening size and sill height for a bedroom window, and inspectors check it. We draw the window schedule into the plans instead of adjusting it later. That’s how the room passes as a bedroom on the final inspection.
Suite Layouts and Privacy
A good suite has its own bath access, a door that closes off from the main hall, and closet space that matches real use. We lay the room out around furniture walls and door swings. Our addition contractor near Whitney uses the same approach on tighter infill lots.
Brands We Service
We work with Abodu and Dvele on prefab and modular structures, and we know where each one’s site-work assumptions break down on a real Boulder City lot – the panelized Dvele walls go up fast but demand an exact slab and crane access, and Abodu units have specific utility tie-in points that have to be planned months ahead. On the garage and room-additions side we install James Hardie exterior systems, which handle the desert sun better than vinyl over a 20-year window, and we’ve converted Tuff Shed structures into habitable space where the lot and code allow it.
We don’t claim to be a dealer for any of these, and we don’t stock their parts on a truck. What we do is guide you honestly on which product line fits your lot, your setbacks, and your budget, then build it with the written price locked in. Whether you have an Abodu unit spec sheet, a Dvele package, or a plain room addition in mind, we can help.
Signs You Need a Pro Right Now
- Your addition permit has stalled or been rejected. A rejected plan set usually means a setback, height, or Historic District design issue wasn’t addressed. The faster you get a qualified read on the rejection, the faster it can be corrected.
- You’ve been quoted a verbal range with no line items. A number on a napkin is not a price. Without a written line-item estimate, scope creep ends up on your bill; ask for the written version before anything else.
- The existing structure has cracks, sagging, or a repaired roof. Any of these change what a second-story or bump-out can attach to. A structural review should come before design, not after.
- The project involves moving plumbing or opening a load-bearing wall. Both are permit and engineering items, and doing them without drawings risks a failed inspection. This is where unqualified crews get caught.
- An unknown crew is showing up with no identity check. If you can’t confirm who’s on your property, stop and ask. Every technician we send is background-checked, photo-badged, and announced to you before arrival.
Our Process, Step by Step
- 1
Site walk and feasibility check. We measure the lot, note setbacks, check the Historic District overlay if it applies, and talk honestly about what the property can carry. You get a read on feasibility before you spend on drawings.
- 2
Written line-item price. We deliver a written price with the scope broken out – framing, foundation, mechanical, finishes – before any work starts. That price is what you pay; no surprise invoices appear mid-build.
- 3
Permits and design review. We prepare the plan set, pull the permits, and shepherd the project through any design review Boulder City requires. Inspections are scheduled by us.
- 4
Construction with a named crew. Before each visit, your technician’s name and photo land with you. They arrive in a clean marked uniform, show a photo ID badge at the door, and stay on your project start to finish.
- 5
Final walkthrough and the 365-Day Done Right Promise. We do a punch-list walk with you, hand over the warranty, and stay reachable for a full year – if workmanship fails, the free second visit makes it right.
How Much Does Home Addition Contractor Cost in Boulder City?
A typical bedroom addition in Boulder City runs $95,000 – $180,000, a full bathroom addition runs $45,000 – $95,000, and a ground-level room addition runs $85,000 – $210,000 depending on size and mechanical scope. Detached ADUs go higher, and second-story work sits at the top of every range because of structural reinforcement. What moves the price most is site work: the grade, the distance to existing utilities, and how much of the existing house has to be opened for framing and plumbing. Lots with rock close to the surface in this part of the valley add excavation cost that a flat-lot quote won’t show.
To avoid overpaying, ask for a line-item written price, confirm the permit is included (a separate permit fee is a sign the contractor isn’t pulling it for you), and check whether the quote covers the final inspection and cleanup. A cheap quote that excludes mobilization, temporary weather protection, or the drywall repair where walls get opened is not actually cheaper. Our free estimate includes the full scope in writing, a schedule, and the name and photo of the project lead – and the written price is fixed once you sign, with no change orders for work already in the scope.
Our Service Area Near Boulder City
Boulder City is a short drive from Henderson and Whitney, and we schedule site walks across the whole southeast valley – Paradise, Enterprise, and Winchester included. If you’re further out toward Summerlin, Spring Valley, or North Las Vegas, plan on a slightly longer walkthrough window, but the same written price and the same Threshold Standard apply. We answer the phone 24 hours a day, so a question about a framing delay or a permit notice doesn’t wait for office hours.
Serving Boulder City, NV – Our Local Coverage Area
We serve Boulder City and nearby communities. Use the map below to see the area we cover. If you’re nearby, we can almost certainly help.
Frequently Asked Questions About Home Addition Contractor in Boulder City
A home addition contractor builds new livable square footage attached to your existing house – a bedroom, bathroom, garage, sunroom, or second story – and handles the permits, engineering, framing, and finishes that go with it. Unlike a remodel, an addition changes the structure and the footprint, so the permit path is longer and inspections are stricter. We handle that whole path in Boulder City, from the feasibility walk to the final inspection. Call (888) 296-0055 for a free estimate.
Most additions run 4 to 9 months from permit to final walkthrough, with simple bump-outs on the short end and second-story or detached projects on the long end. Permit review in Boulder City can add weeks depending on the Historic District overlay and plan revisions. We give you a phased schedule up front and flag the review window as its own line item. Call us for a timeline matched to your specific lot.
Bedroom additions typically run $95,000 – $180,000, bathroom additions $45,000 – $95,000, and room additions $85,000 – $210,000, while second-story work runs $180,000 – $340,000. The spread comes down to site work, structural scope, and distance to existing utilities. You’ll get a written, line-item price before anything starts. (888) 296-0055 for an exact quote – estimates are free.
Yes. We handle site work and utility tie-ins for Abodu, Dvele, Mighty Buildings, and Cover packages, along with James Hardie exteriors and Tuff Shed conversions. Each brand has its own foundation and crane-access requirements, so we plan the site around the specific product, not a generic pad. Bring the spec sheet to the estimate and we’ll tell you honestly which line fits your lot.
Yes. We answer the phone 24 hours a day, so a stop-work notice, an inspection failure, or a structural concern doesn’t sit unanswered overnight. Additions aren’t emergency work, but a real problem on a live build needs a fast read. Call whenever the issue comes up and we’ll tell you what to do.
The 365-Day Done Right Promise covers defects in workmanship for one full calendar year from project completion, in writing. If something we built fails within that year, we come back and fix it through the free second visit – no fee, no haggling. It’s stamped on every project, not a verbal assurance.
Clear the work area and access path, gather your plat map and any surveys you have, and list the rooms you want. If the property is in the Historic District, have those boundaries handy – they change what gets reviewed. Clear questions save a whole round of plan revision. We walk you through the rest at the site visit.
Schedule Your Home Addition Contractor Service in Boulder City Today
Call (888) 296-0055 to schedule your free estimate with our Boulder City home addition team. You get a written line-item price before any work starts, a named technician with a photo and background check sent before the first visit, and the 365-Day Done Right Promise backing the build for a full year. No-obligation estimate, and someone answers the phone around the clock.
Written by the team at Sutton ADU Builders.