A free site visit, a check of what your lot allows and a written, line-item price.
Get your free estimateFast, Reliable Room Addition Contractor Across Spring Valley
If you’re planning a room addition in Spring Valley, the first thing to understand is that your project answers to Clark County, not the City of Las Vegas. That single fact shapes your setbacks, your wind-load connections, and the inspection paperwork your insurer will eventually ask for. We work with homeowners across 89113 and the surrounding tracts, and our technicians have up to 20 years of experience building additions that pass county inspection the first time. Call (888) 296-0055 to schedule a free estimate and get a written price before anything starts.
Why Sutton ADU Builders Boulder City Is Spring Valley’s Preferred Room Addition Contractor Company
Spring Valley homeowners tend to call us after they’ve already talked to a contractor who quoted a number without ever mentioning the county permit. We start from the opposite end: what the county requires, then what it costs to meet it. Every project gets the written price before work begins, and every project carries the 365-Day Done Right Promise, which covers defects in workmanship for one full calendar year from completion.
The crew standards matter here too. Every technician is background-checked, identity-verified, and photo-badged, with their name and photo sent to you before they arrive. If you’re home alone during the build, that’s not a small thing. A live person answers the phone any hour, so a question about a framing inspection doesn’t sit in a callback queue until Monday. That’s the Threshold Standard at work, and it’s why Spring Valley homeowners keep referring us to neighbors on the same street.
Modular Home Addition in Spring Valley
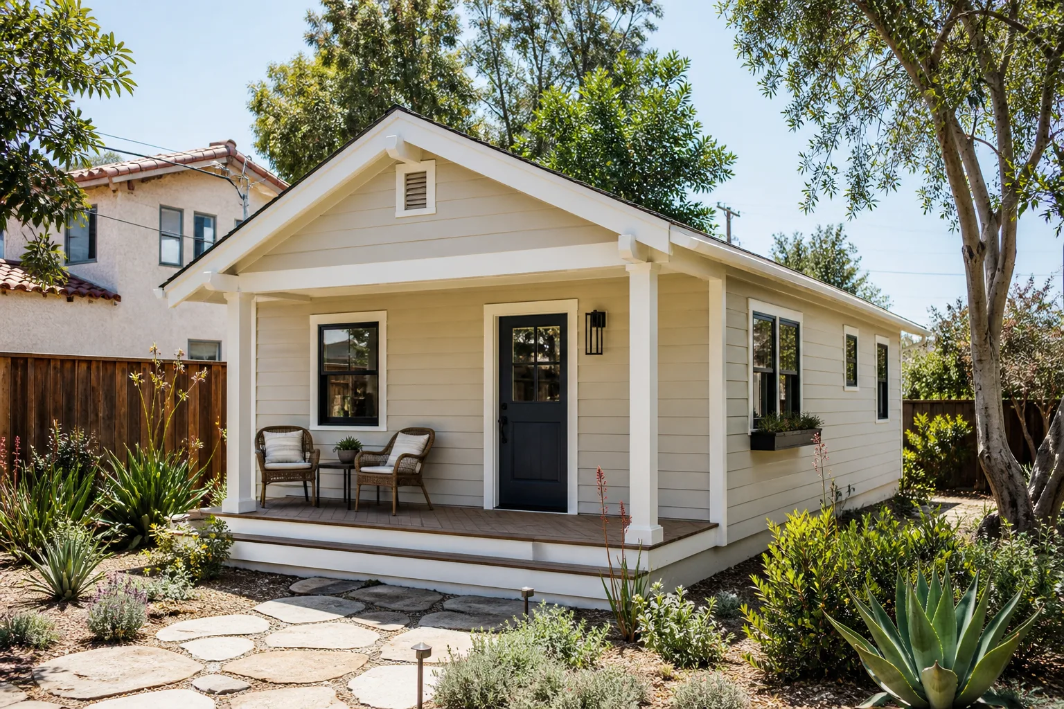
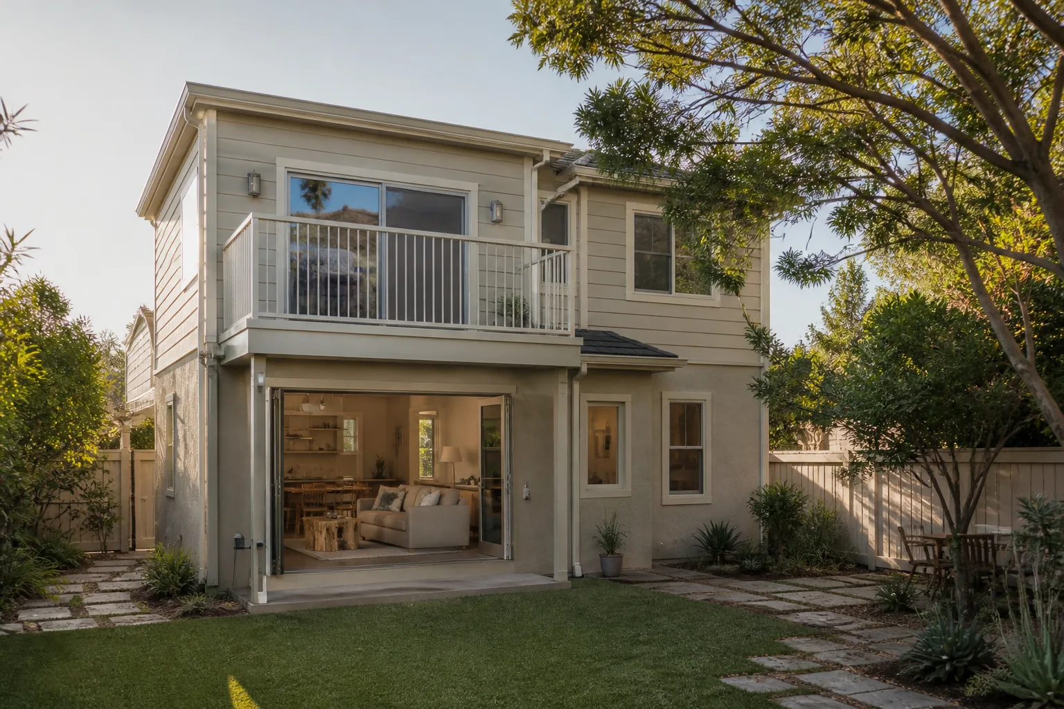
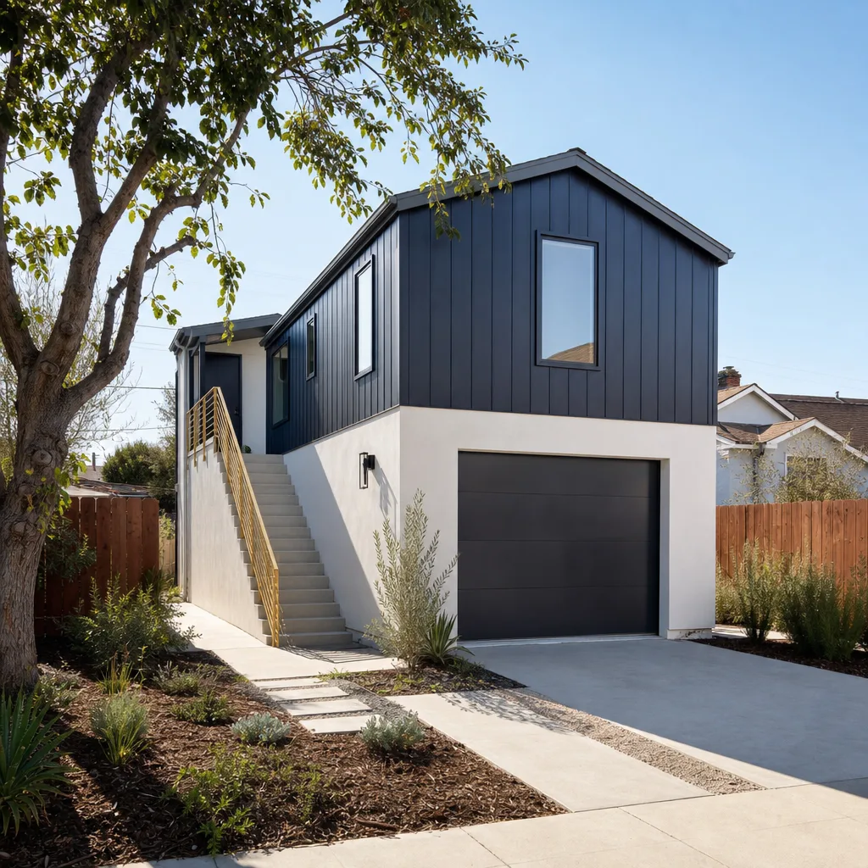
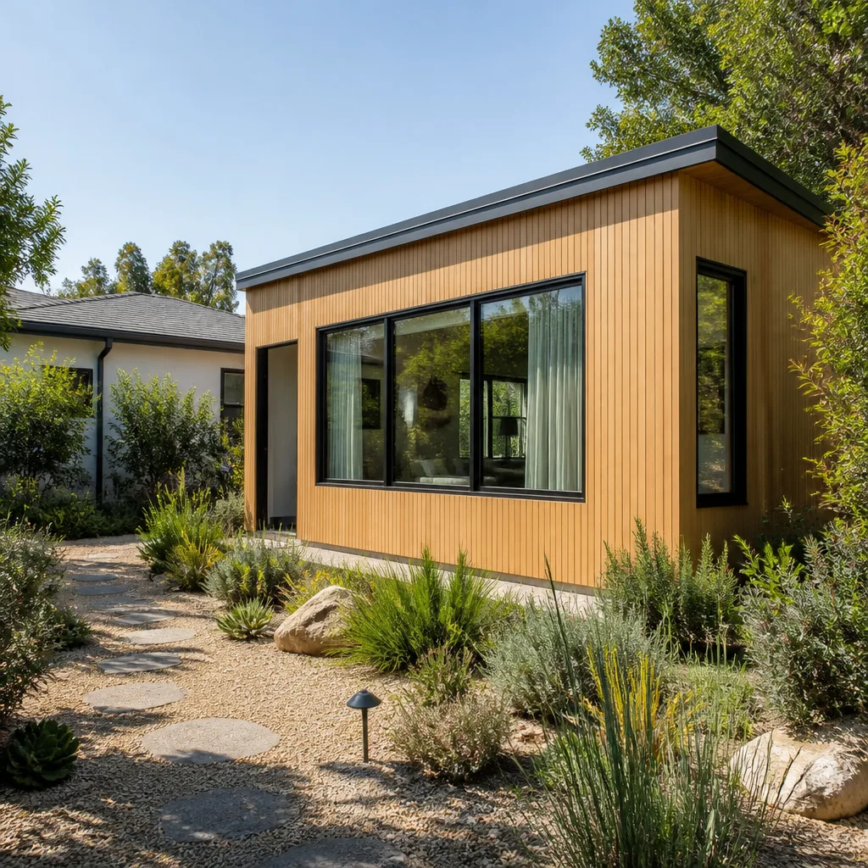
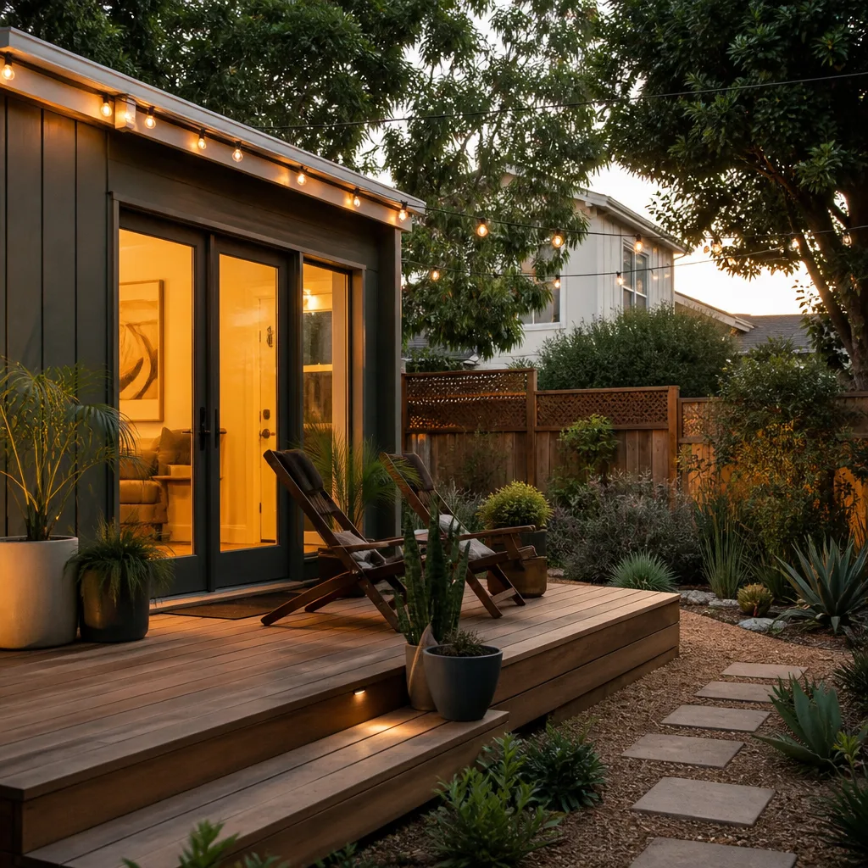
A modular home addition in Spring Valley is usually the fastest route to extra square footage on a rear lot, because the unit is built off-site and craned or set into place rather than framed stick-by-stick in your backyard. Here that often means a detached casita or a two-room suite placed toward the back corner of an 89113 lot, clear of the side-yard setback. Most modular additions in this size range run $95,000 – $180,000 depending on foundation work and utility runs, with site work billed separately.
What the Set and Tie-In Involves
Setting a modular unit means a poured foundation or pier system rated for the county’s wind and seismic provisions, then anchoring and tying the structure to that base. Utility connections (power, water, sewer or septic) get trenched and inspected before the unit is closed up. Roof drainage and grading around the new footprint get planned early, because a monsoon downpour will find any low spot you leave.
Why Off-Site Builds Suit County Permitting
Factory-built units arrive with documented engineering and wind-rating certificates, which shortens the county review. That paperwork is what your insurer looks at later. Ask any modular builder for the compliance documents before you sign, not after the crane leaves.
Home Addition Plans in Spring Valley
Home addition plans in Spring Valley start with a survey, not a sketch. Before anyone draws a wall, you need to know exactly where your rear block wall sits relative to the county-required setback, because in a lot of these 1980s tract homes the wall encroaches on it. Plans that ignore that detail get red-tagged at review. Design and permitting on a typical addition here runs $6,000 – $18,000, separate from construction.
The Setback Survey Comes First
County setback, height, and lot-coverage rules govern what you can build, and they don’t match Las Vegas municipal code. A surveyor pins the property line, and the designer works the footprint back from there. Sometimes that means shrinking the addition by two feet. Sometimes it means relocating the block wall, which adds cost but keeps the project legal.
Wind-Load Details Belong in the Drawings
Roof-to-wall connections have to be specified to meet the county’s wind-load rating, and that specification belongs on the plan set, not left to the framer’s judgment. When the drawings show the connector schedule and the product compliance certificates are attached, the plan reviewer has less to push back on.
Trusted Brands We Service in Spring Valley
We work with modular and prefab lines that carry documented engineering for desert conditions, including Cover, Dvele, and Mighty Buildings, alongside James Hardie exterior systems for stick-built additions. Each of those product lines ships with wind-rating and compliance documentation the county accepts, which is exactly what you want in hand at inspection time and again at claim time. We don’t stock parts or units locally; we help you choose the right line for your lot and budget, then coordinate the build. Turnaround stays tight because the compliance paperwork is handled up front.
Common Room Addition Contractor Problems We See in Spring Valley Homes
- Assuming Las Vegas rules apply. Because Spring Valley is unincorporated, county zoning and setback rules govern your addition, not municipal code. Homeowners who build on city assumptions end up with a structure the county won’t sign off on, and an unpermitted addition is invisible to your insurer when a wind claim comes.
- Generic roof connections that don’t meet the county wind-load rating. A monsoon gust will find the weak connection. When it fails, the insurer can deny the claim because the work never met the required rating in the first place.
- Missing product compliance certificates. James Hardie panels and modular units carry wind-rating documentation. Without it in your file, you have no proof for a premium discount and nothing to hand an adjuster after storm damage.
- Rear block walls sitting inside the setback. The typical 89113 home has a block wall at the rear property line, and it often falls exactly where a new addition’s setback begins. That forces a wall relocation or a redesigned footprint before the permit can move.
Pricing for Room Addition Contractor in Spring Valley, NV
Straight numbers, so you can plan. A stick-built room addition in Spring Valley typically runs $180 – $320 per square foot, which puts a 400-square-foot addition around $72,000 – $128,000. A garage conversion runs $60,000 – $110,000. Modular additions land at $95,000 – $180,000 before site work, and site work (foundation, trenching, grading) adds $15,000 – $45,000. The county permit and inspection fees are separate and usually fall between $2,500 and $7,000. What moves the number most is the setback situation: if your rear block wall has to move, add $4,000 – $12,000. Every quote we write is line-item and locked before work starts, with no change orders passed silently to the bill. Call (888) 296-0055 for a free estimate on your Spring Valley addition.
We Also Serve Cities Near Spring Valley
Homeowners just outside the Spring Valley lines call us from Summerlin, Enterprise, Paradise, and Winchester, and the county-versus-city permitting question shifts depending on where you are, so we check it per address. If you’re comparing a Room Addition Contractor in Spring Valley against options in neighboring areas, ask each one which jurisdiction governs your lot. When you’re ready, our Room Addition Contractor team will walk you through the difference.
Serving Spring Valley, NV – Our Local Coverage Area
We serve Spring Valley and nearby communities. Use the map below to see the area we cover. If you’re nearby, we can almost certainly help.
FAQs About Room Addition Contractor in Spring Valley
Yes. Because Spring Valley is unincorporated Clark County, your addition must satisfy county wind-load and seismic provisions, which differ from City of Las Vegas municipal requirements. That means the roof-to-wall connections, the connector schedule, and the engineering documentation all get reviewed against county standards. Call (888) 296-0055 and we’ll confirm which jurisdiction covers your specific address.
Cover, Dvele, and Mighty Buildings all ship modular units with documented wind-rating engineering that the county accepts, and James Hardie exterior systems carry compliance documentation for stick-built work. Ask for the certificates before signing anything. If a builder can’t produce them, the product wasn’t rated for this market.
Documented compliance is what makes your addition insurable at standard rates. When the county signs off and your file holds the wind-rating certificates, the insurer can underwrite the new square footage normally and may apply a discount for verified construction. Without that paperwork, an unpermitted or undocumented addition can leave you exposed after a monsoon wind event.
The sequence runs foundation, framing, rough utilities, insulation, and final, with the county inspector signing each stage before the next can proceed. The final sign-off is the document your insurer wants. Skipping any stage, even the ones that seem trivial, can stall the final and leave the work unverifiable.
Usually no. If the block wall at your rear property line falls inside the county-required setback for the new addition, it has to be relocated or the footprint redesigned to clear it. The survey tells you which before any drawings get made. Budget $4,000 – $12,000 for a wall move if it comes to that. Call (888) 296-0055 to schedule the survey and get a written price.
Written by the team at Sutton ADU Builders.