
Dvele ADU Design & Permitting: The Boulder City Owner’s Guide
We handle Dvele-compatible design and permitting work for accessory dwelling units in Boulder City, and a full design-and-permit package for a Dvele unit typically runs $14,000 – $32,000 depending on lot conditions, unit size, and how much engineering the site needs. Same-day? No – permitting is a review process, not a repair, and rushed submittals get bounced. Most Boulder City owners discover this part of the project has “failed” when a submittal comes back with corrections, when a planner flags a setback or height issue, or when the HOA and the city want two different sets of drawings.
That first rejection letter is usually where we get the call. A Dvele shell is a precision-engineered product, but the paperwork that lets it sit on your lot is where Boulder City projects stall.
Key takeaways
- A Dvele-compatible design and permit package in Boulder City generally lands between $14,000 and $32,000.
- The most common failure point is site-specific: setbacks, height, and lot coverage that the Dvele spec sheet never addresses.
- Boulder City’s historic districts and its own municipal review habits matter more here than in most Nevada towns.
- We’re an independent contractor working with Dvele units – not affiliated with Dvele the company.
Which Dvele Models This Applies To
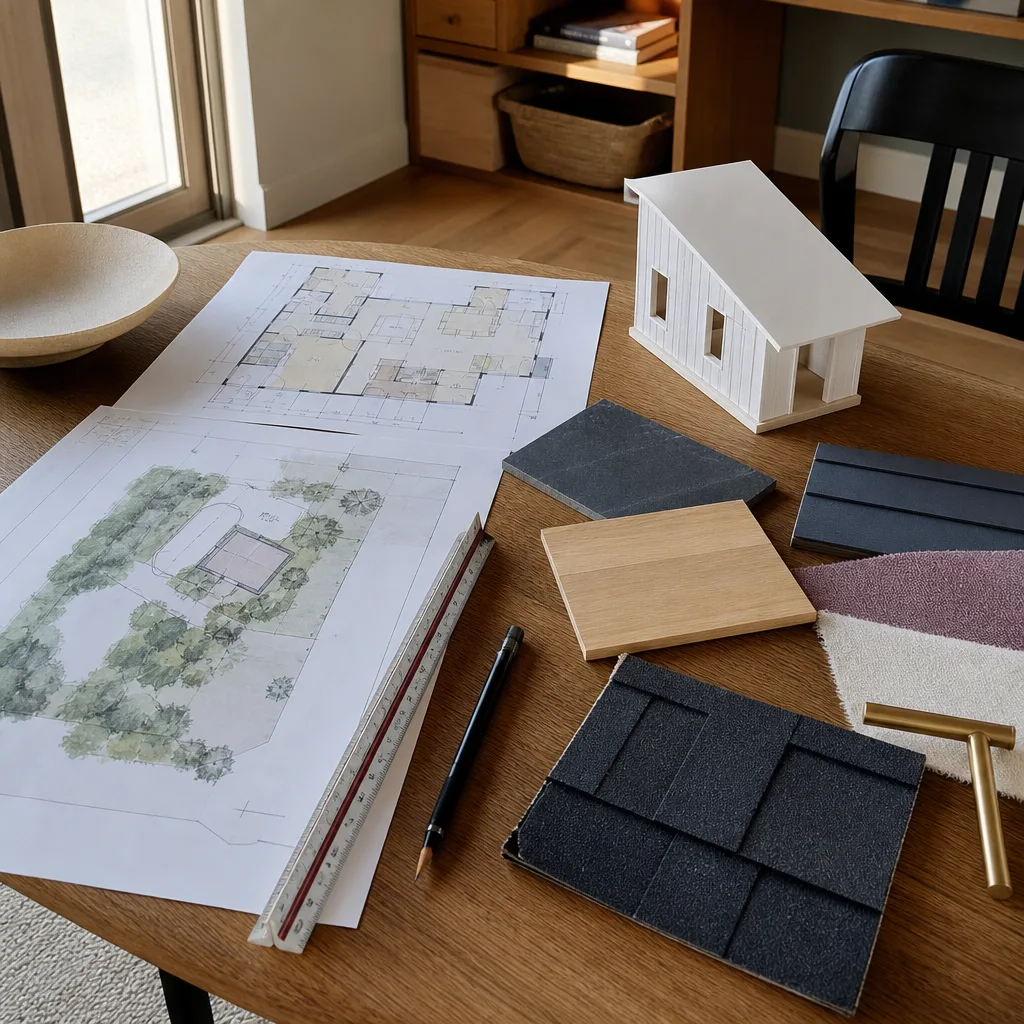
Dvele builds its units around a panelized structural system, and the design package has to match whatever series and floor plan you’ve chosen. The model name on your Dvele order documentation (usually a plan designation plus a square-footage figure) is what your permit drawings must mirror exactly. If the drawings show a footprint that’s off by even a foot from the delivered panel set, you’re looking at a plan revision after approval, which is one of the slowest and most expensive things that can happen to a project.
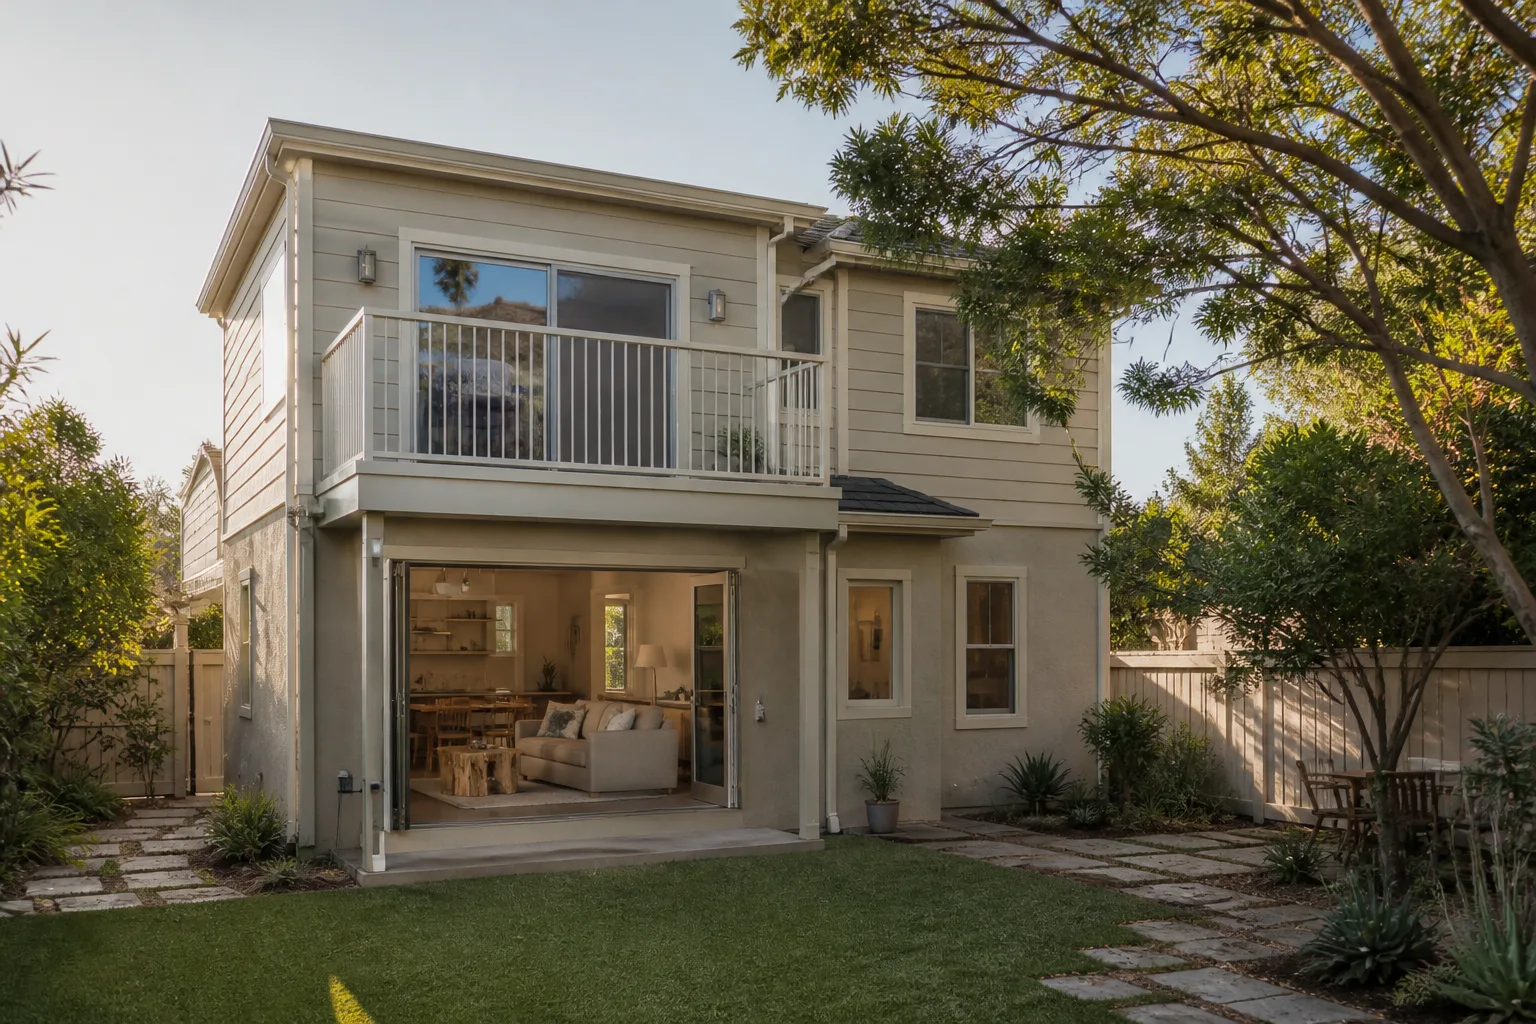
How to confirm you’re working from the right information: pull the Dvele plan set and spec sheet you received with your order, then check three things against your lot – the exact footprint dimensions, the wall heights to the peak, and any cantilever or overhang that pushes past the main rectangle. Those overhangs are the compatibility gotcha. A Dvele plan can clear a lot’s coverage math on paper and then fail review because an overhang counts toward the setback measurement in Boulder City. Measure to the edge of the roof, not the wall, when you check your numbers.
On the OEM-versus-aftermarket question, this isn’t a part you can substitute. Design and permit drawings have to be Dvele-specific because the structural calculations and the panel connections are proprietary. There’s no “equivalent” plan set. What you can choose is who prepares and shepherds the local drawings, and that’s where independent experience with these product lines earns its keep. We also work with Abodu and Cover units, and the same rule holds: the manufacturer’s plan set is the starting point, not something to improvise around.
Signs Your Dvele ADU Design & Permitting Is Failing
- You got a correction notice citing setbacks or lot coverage. The plan was drawn to the Dvele footprint without measuring to the roof edge, so the structure reads as too close to a property line. This is the single most common Boulder City rejection we see.
- The planner flagged height or a hillside grading issue. Lots with any slope need grading and drainage detail the base Dvele drawings don’t include, and missing that detail stalls review.
- Your HOA and the city want conflicting documents. HOA architectural review often asks for elevations and color samples the city doesn’t require, and the two packages drift apart unless someone reconciles them.
- The permit has been “in review” for weeks with no movement. Usually it’s an incomplete submittal – a missing energy compliance form, a missing site survey, or a structural calc that doesn’t match the delivered panels.
- Your contractor can’t tell you the current status. If nobody can name the reviewer, the submittal date, or the open correction items, the project is drifting. That’s a process failure, not a design one.
Replacement Cost & What’s Included
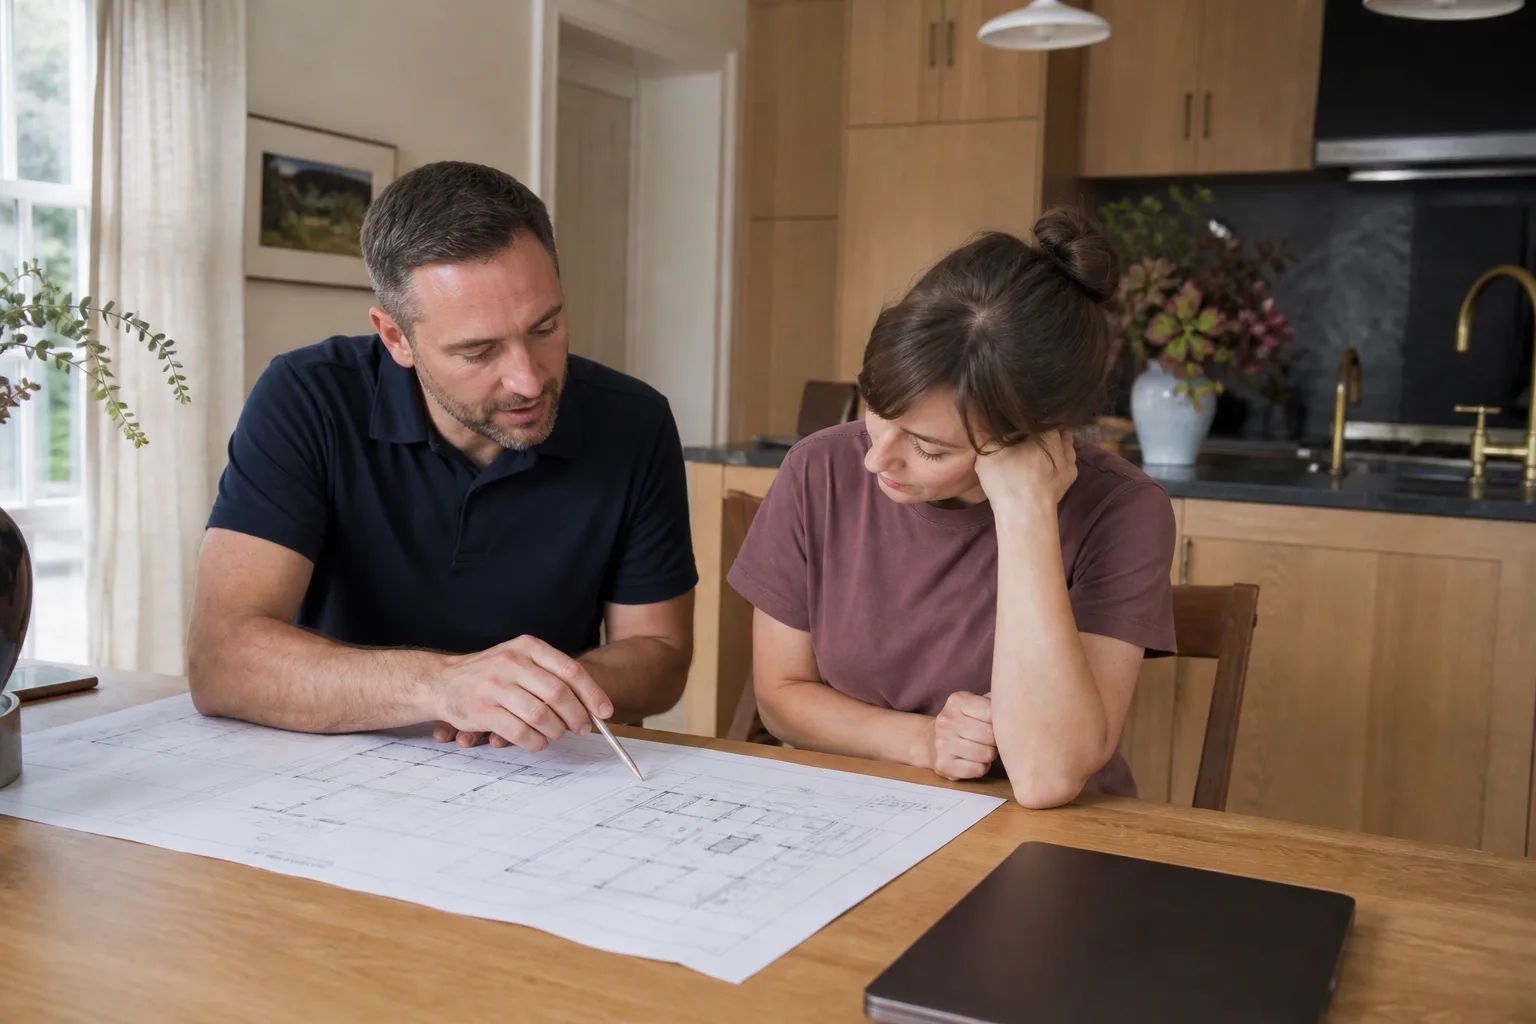
For Boulder City, a Dvele-compatible design and permitting package generally runs $14,000 – $32,000. What moves the number: lot complexity (a flat lot with clean setbacks sits at the low end; a sloped or tight lot with variance requests pushes toward the high end), unit size, whether structural engineering needs re-stamping for Nevada, and how much back-and-forth the city review involves.
Here’s the honest breakdown. Design and drafting is typically $6,000 – $14,000. Engineering and structural review runs $3,000 – $8,000. Permit fees and submittal handling add roughly $3,000 – $7,000 depending on valuation and any variance or historic-district review. And plan-revision work, if corrections come back, is where budgets quietly blow up – which is exactly why we build a realistic allowance for it into the written price up front.
You get a written price before any work begins, no surprise invoices, and the 365-Day Done Right Promise covering defects in the workmanship of what we prepare for one full calendar year from completion. If something we submitted comes back wrong within that year, we make it right.
DIY or Call Us?
There are safe things you can check yourself, and we’d rather you did. Pull your plat map and measure your actual setbacks to the roof edge. Confirm your lot’s zoning and whether it sits in a historic overlay. Read your HOA’s architectural rules. Gather your Dvele spec sheet and plan set in one folder. That groundwork saves real time on the front end.
Where DIY goes wrong: preparing and stamping structural drawings, calculating energy compliance, and navigating a correction notice without knowing which item the reviewer actually cares about. Nobody should be signing and submitting engineering documents they aren’t qualified to produce – a bad submittal can trigger fees, delays, and in the worst case a stop-work situation once the unit is on site. The design-and-permit stage is also where a missed detail becomes a physical problem months later. That’s the part worth handing to people who’ve done it.
Our technicians have up to 20 years of experience with ADU product lines and the local review process. Every field person is background-checked and identity-verified under the Threshold Standard, with their name and photo sent to you before they arrive. Call (888) 296-0055 and a live person picks up, any hour, any day.
FAQs
Approved permits in Nevada generally stay valid for a set period after issuance, and most need active progress or an extension to remain live. If your project stalls past that window, the approval can lapse and you’ll re-submit. We track expiration dates for you so the paperwork doesn’t quietly die while the unit waits.
Often, yes. A correction notice is usually fixable by revising the specific sheet the reviewer flagged rather than rebuilding the whole set. We review the notice item by item, fix only what’s cited, and re-submit. That’s cheaper and faster than a full redo in most cases. Call (888) 296-0055 for an exact quote – estimates are free.
Plan it as several weeks to a few months from kickoff to issued permit, with corrections and any variance or historic review adding time. Site work and utility coordination can run in parallel to save weeks. We give you a realistic timeline in writing before we start, not an optimistic one.
From the plan set and spec documentation you receive with your Dvele order, which we verify against your lot before drawing anything. We don’t guess at proprietary structural details. If something in your documentation is missing or unclear, we tell you what to request from Dvele before we proceed. That verification step is where a lot of Boulder City projects get saved.
Get Your Boulder City ADU Moving
Adding a second home to your lot is a settled, rooted decision – the kind of thing the old English name Sutton, a south farm, was built for. Whether your Dvele project is stuck in review or hasn’t started the paperwork yet, we’ll give you a written price and a straight read on where you stand. Call (888) 296-0055 for a free estimate on your Boulder City Dvele design and permitting work.
Written by the team at Sutton ADU Builders Boulder City, serving Boulder City and nearby areas.