Abodu ADU Design & Permitting in Boulder City: What It Actually Takes
Abodu ADU design and permitting in Boulder City typically runs $8,500 – $22,000 as a standalone service, and it’s not a part that fails – it’s the front-end phase where most Abodu projects stall. We handle the design work and the permitting push for Abodu units across Boulder City, and the price range above reflects what a full package costs when a city’s review process forces revisions. Owners usually discover a problem here when their subcontractor’s drawings get rejected at the counter, when a permit sits “in review” for months with no movement, or when they realize nobody actually pulled the electrical and plumbing permits the unit needs to pass final inspection.
Which Abodu Models This Applies To
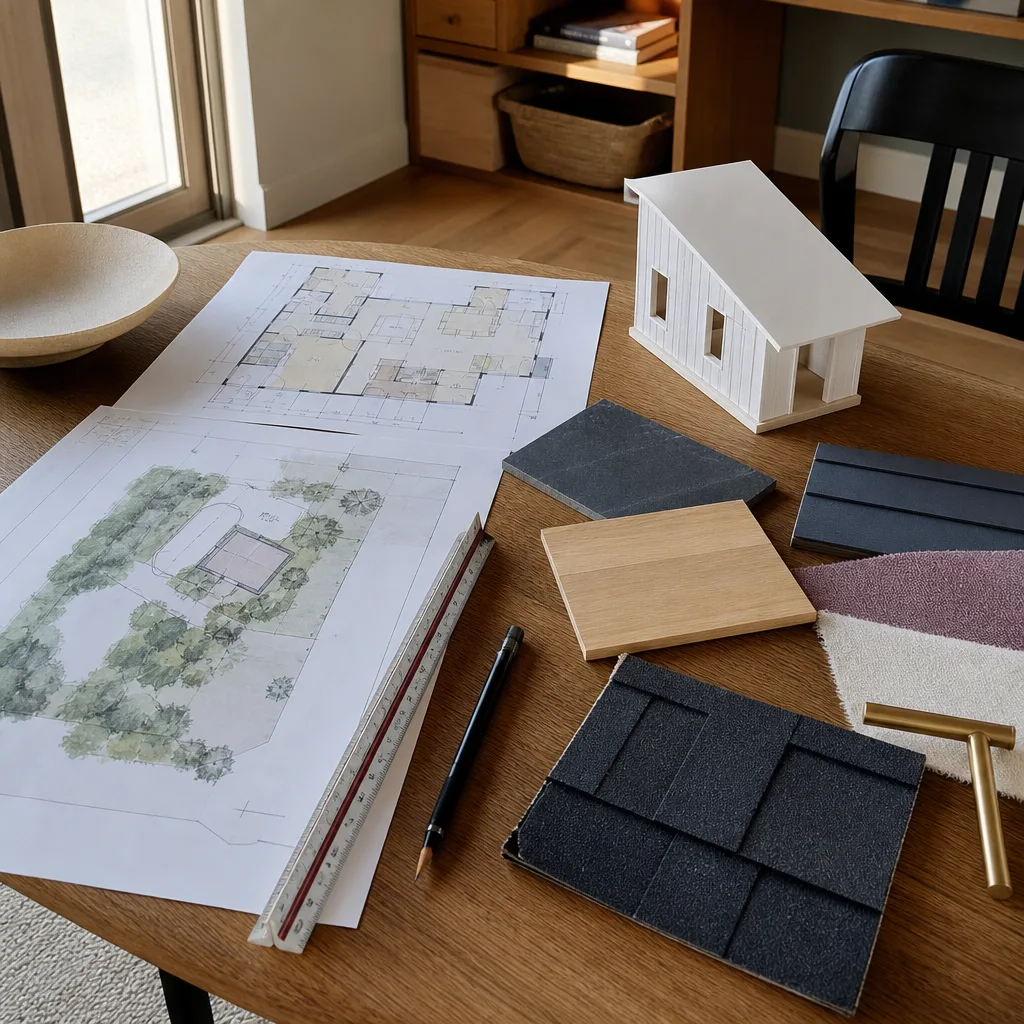
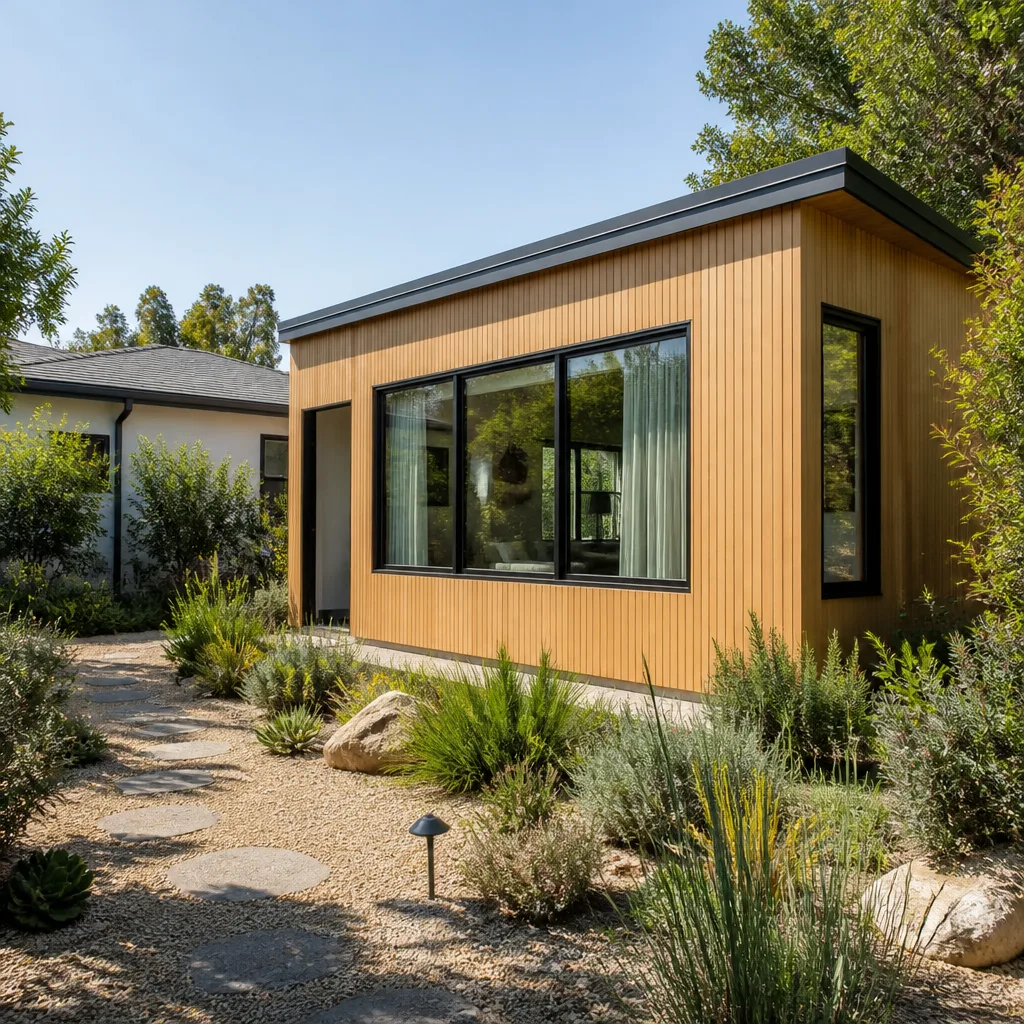
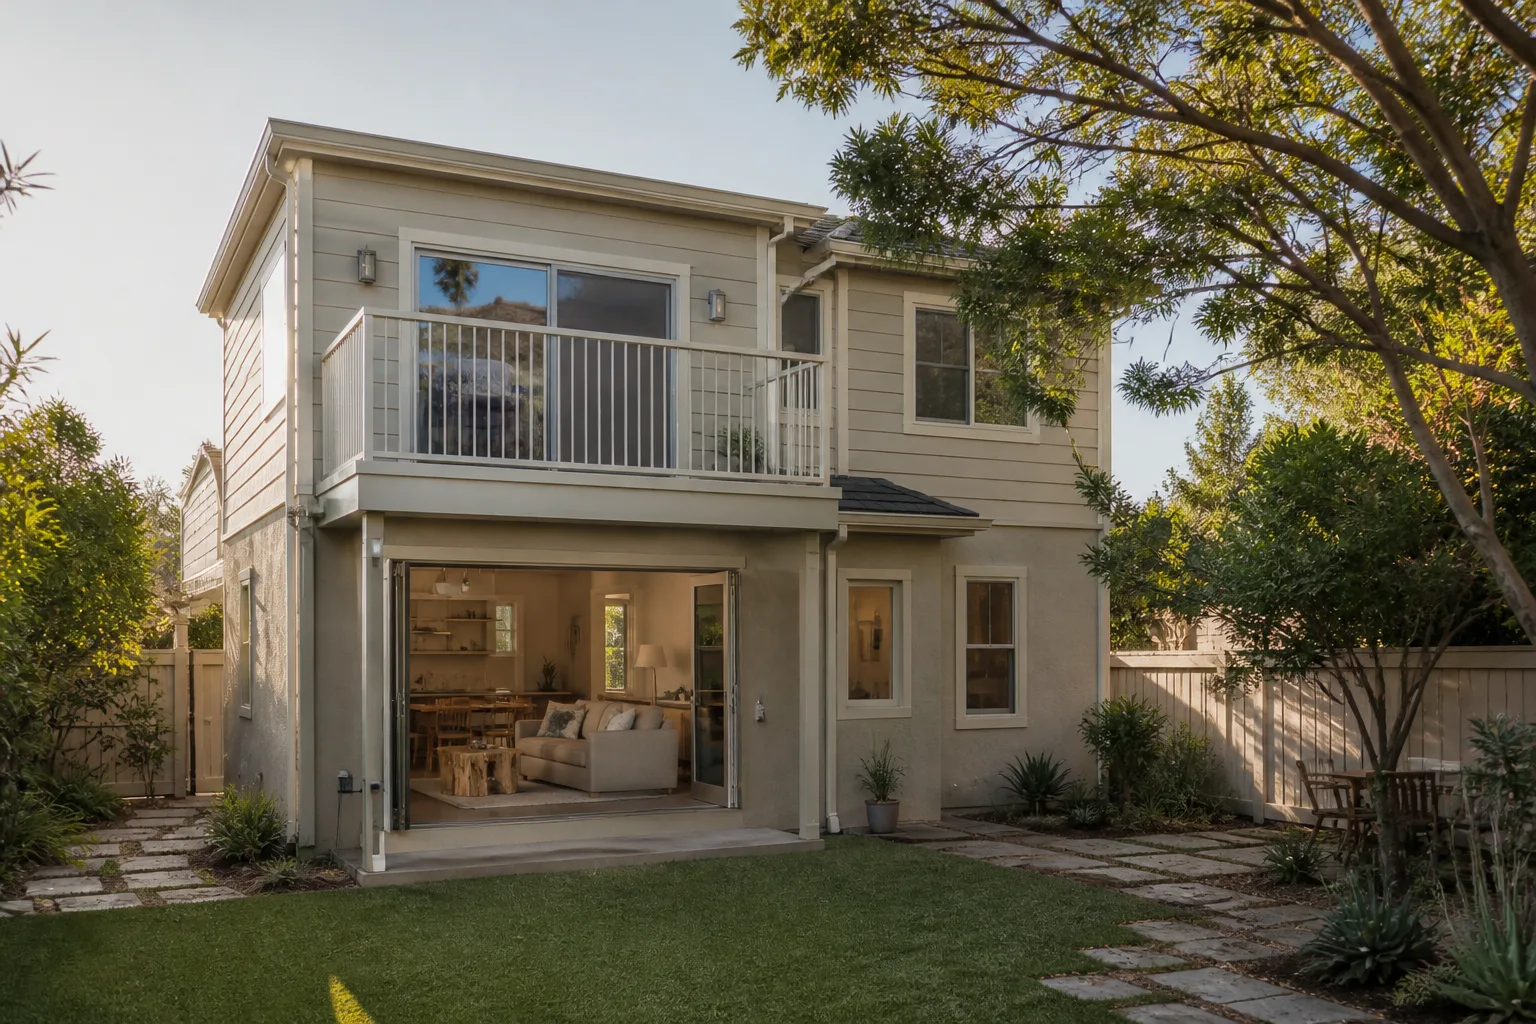
The design and permitting process differs depending on which Abodu line you own. The Abodu One (roughly 500 – 620 square feet, one bedroom) and the Abodu Two (roughly 750 – 850 square feet, two bedrooms) both ship as factory-built units, but each has its own structural drawings, foundation plan, and utility connection details that have to be adapted to your specific lot. That adaptation is where the permitting work lives.
Before we quote, we identify your exact model by the data plate on the unit and the serial number on the manufacturer’s documentation. Those two numbers tell us which plan set Abodu issued for your build, which matters because plan revisions happen across production years and a city reviewer will reject a drawing set that doesn’t match the unit going on the lot.
Abodu’s own engineering package is a starting point, not a finished permit set. In Boulder City, you’ll need site-specific drawings for the foundation, grading, utility runs, and setbacks – the required gap between your structure and the property line. Whether you use Abodu’s in-house team or an independent designer, the drawings that actually get approved are the ones adapted to your parcel. We’re an independent provider and not affiliated with Abodu; what we bring is experience getting their plan sets through local review, alongside work with Cover and Dvele units.
Signs Your Abodu Design & Permitting Phase Is Stalling
- Plan check comes back with corrections you don’t understand. City reviewers flag items like missing energy compliance forms or foundation details that don’t match your soil conditions. Corrections are normal; corrections you can’t interpret usually mean the drawing set wasn’t adapted for your lot.
- Months pass with no permit number. A permit application sitting in “received” status for 60-plus days often means it was submitted incomplete. Boulder City’s review timelines are workable when a package goes in whole.
- Your contractor can’t tell you which permits are required. An Abodu unit needs a building permit plus separate electrical, plumbing, and mechanical permits in most cases. If nobody can name them, the final inspection will find them missing.
- Setback or lot-coverage questions go unanswered. Boulder City’s residential zoning caps how much of your lot can be covered and how close a detached structure can sit to property lines. A design that ignores these gets rejected outright.
- Utility connection plans don’t exist. Water, sewer, and electrical tie-ins each need their own drawings and sometimes separate approvals. Missing utility plans are the most common reason an otherwise good Abodu project sits idle.
What Abodu Design & Permitting Costs in Boulder City
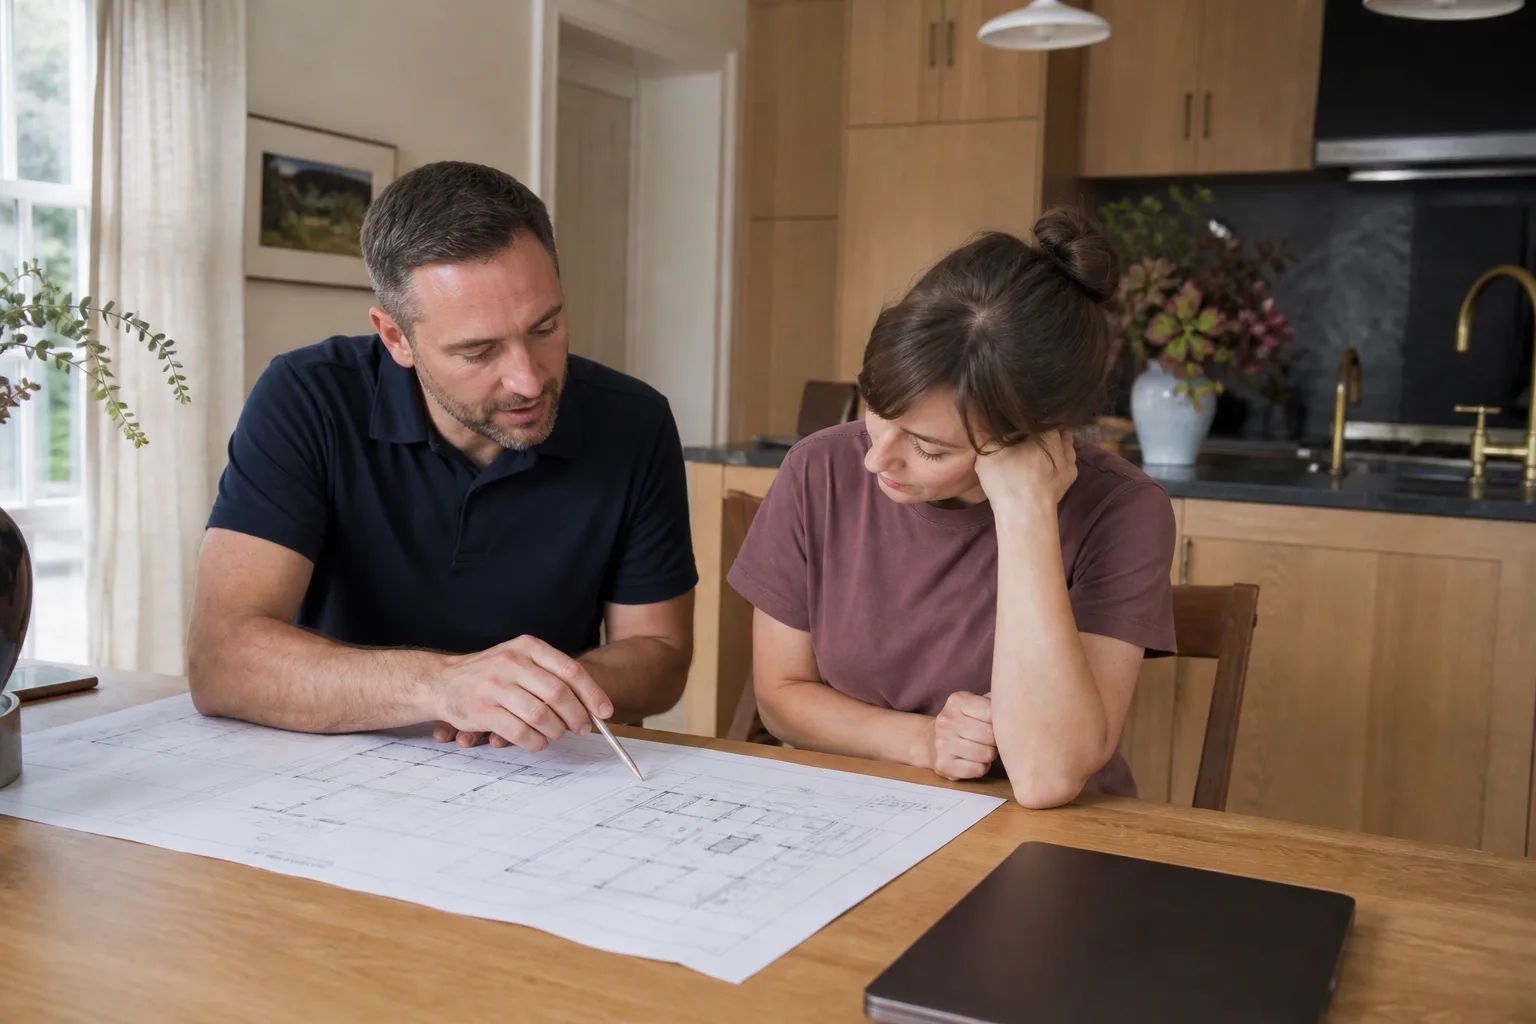
Most of the cost is design labor and permit fees, and the range swings based on how much site-specific engineering your lot needs and how many review cycles the city requires.
| Item | Typical range |
|---|---|
| Site plan and foundation drawings | $2,500 – $6,000 |
| Utility connection plans (water, sewer, electrical) | $1,800 – $4,500 |
| Boulder City permit fees (building, electrical, plumbing, mechanical) | $2,200 – $6,500 |
| Plan review and correction cycles | $1,000 – $3,000 |
| Project management through final inspection | $1,000 – $2,000 |
You get a written price before any work starts – no surprise invoices when a correction cycle runs long. The workmanship on anything we build sits under our 365-Day Done Right Promise for a full calendar year from completion. If an element of the work fails, a free second visit is included.
Can You Handle the Permitting Yourself?
Yes, and some Boulder City owners do. The parts you can safely handle: gathering your Abodu model documentation, calling the city planning counter to confirm setback and lot-coverage rules for your parcel, and checking whether your lot sits in any overlay district. Those are phone calls and paperwork.
Where it goes wrong is the drawing adaptation and the correction cycles. A single rejected plan set can add weeks, and most owners don’t have the vocabulary to answer a reviewer’s note about foundation anchorage or energy compliance. This is paperwork and engineering, not high-voltage work, so it isn’t dangerous – but a stalled permit holds up the entire build, and prefab units sitting on a delivery truck waiting on permits is a real cost. If you’d rather have the package built and pushed through review, call (888) 296-0055 for a free estimate.
FAQs
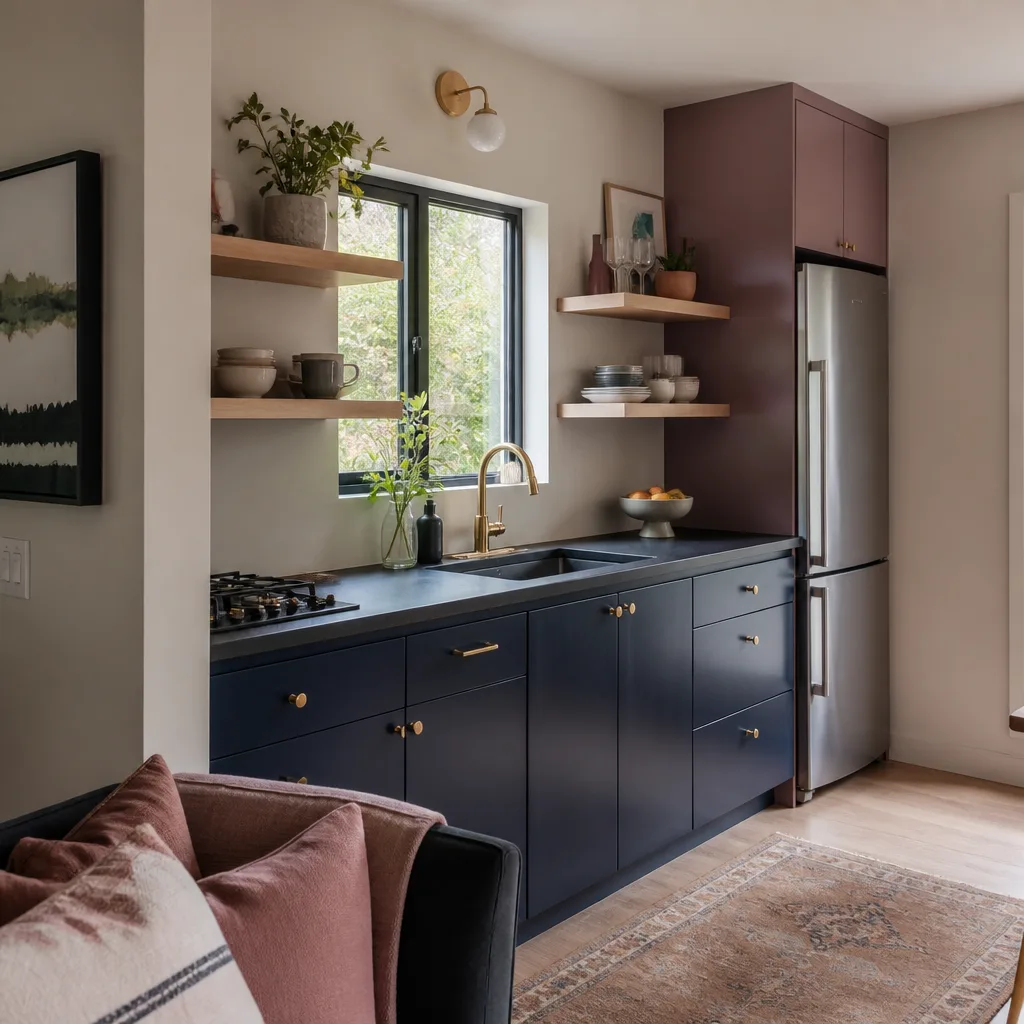
Plan a 3 – 6 month window from first drawing to issued permits in Boulder City. The design work itself is often 4 – 8 weeks; the rest is city review, correction cycles, and utility approvals. Call (888) 296-0055 for an estimate specific to your lot – estimates are free.
Not through us. Every homeowner receives a written price before any work begins, and correction cycles within the agreed scope don’t reopen the bill. If the city requires a genuine scope addition – broader grading work, for example – we tell you in writing before proceeding, not after.
We pull them as part of the package. That includes the building permit plus the electrical, plumbing, and mechanical permits the unit needs to pass final inspection, and we manage the inspection schedule through closeout.
Abodu’s plan set gets you started, but Boulder City review needs site-specific foundation, grading, and utility drawings for your parcel. Using their base drawings without adapting them is the single most common cause of rejected submissions we see. Call (888) 296-0055 and we’ll tell you what your existing set still needs.
Written by the team at Sutton ADU Builders Boulder City, serving Boulder City and nearby areas.