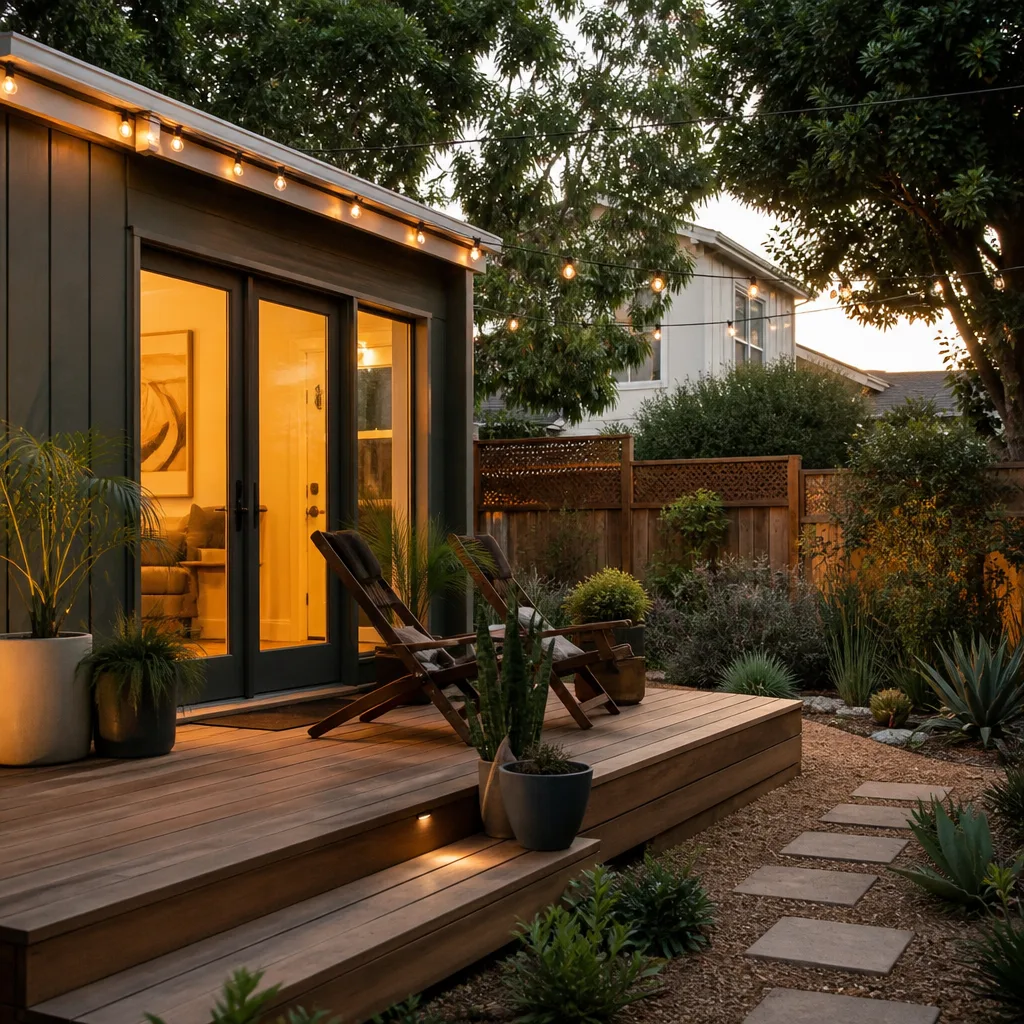
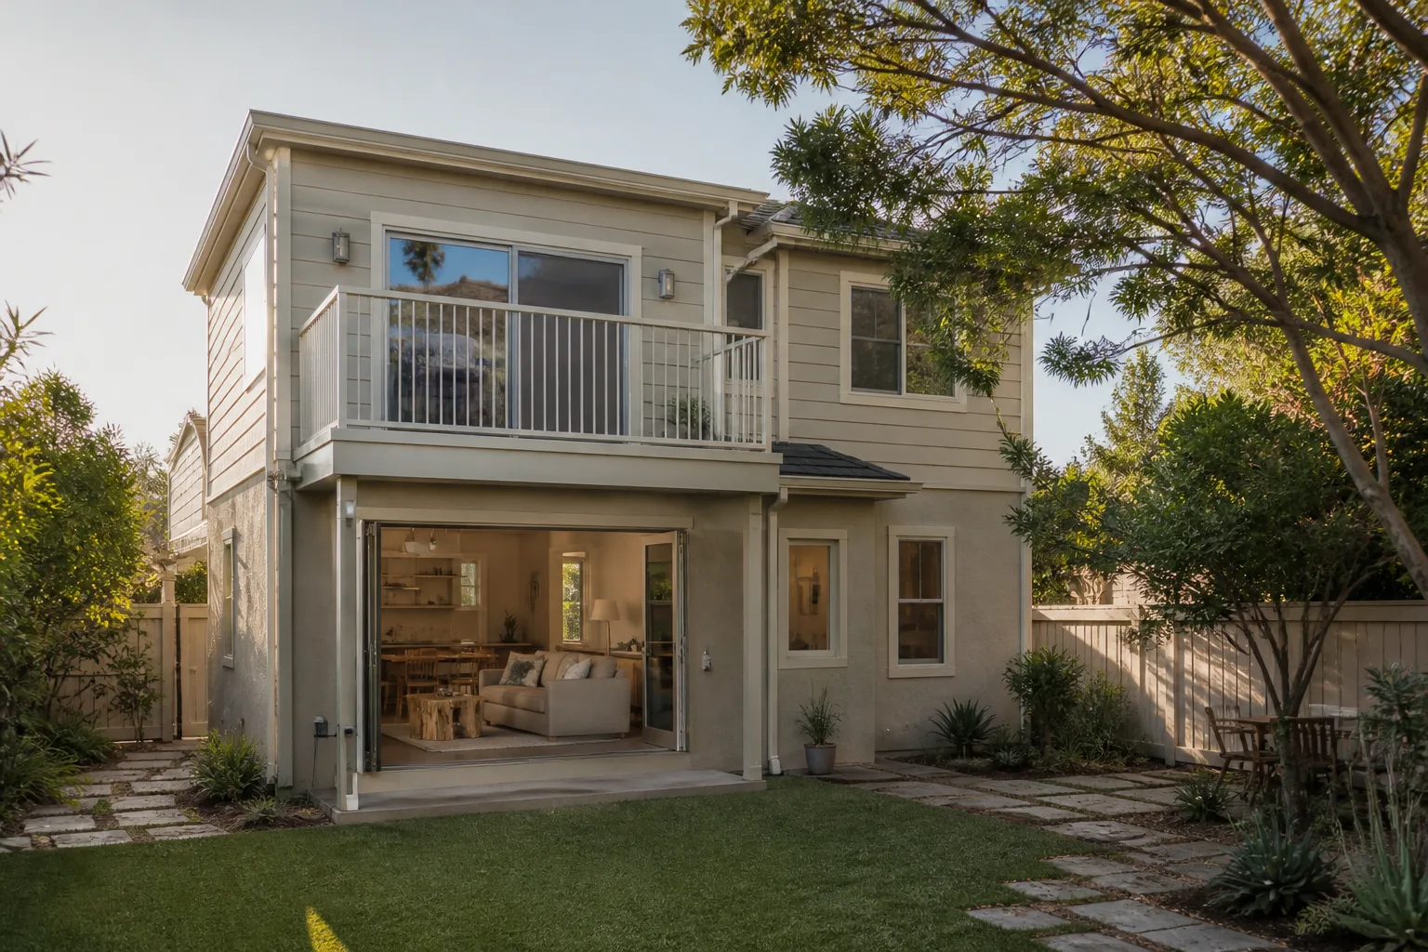
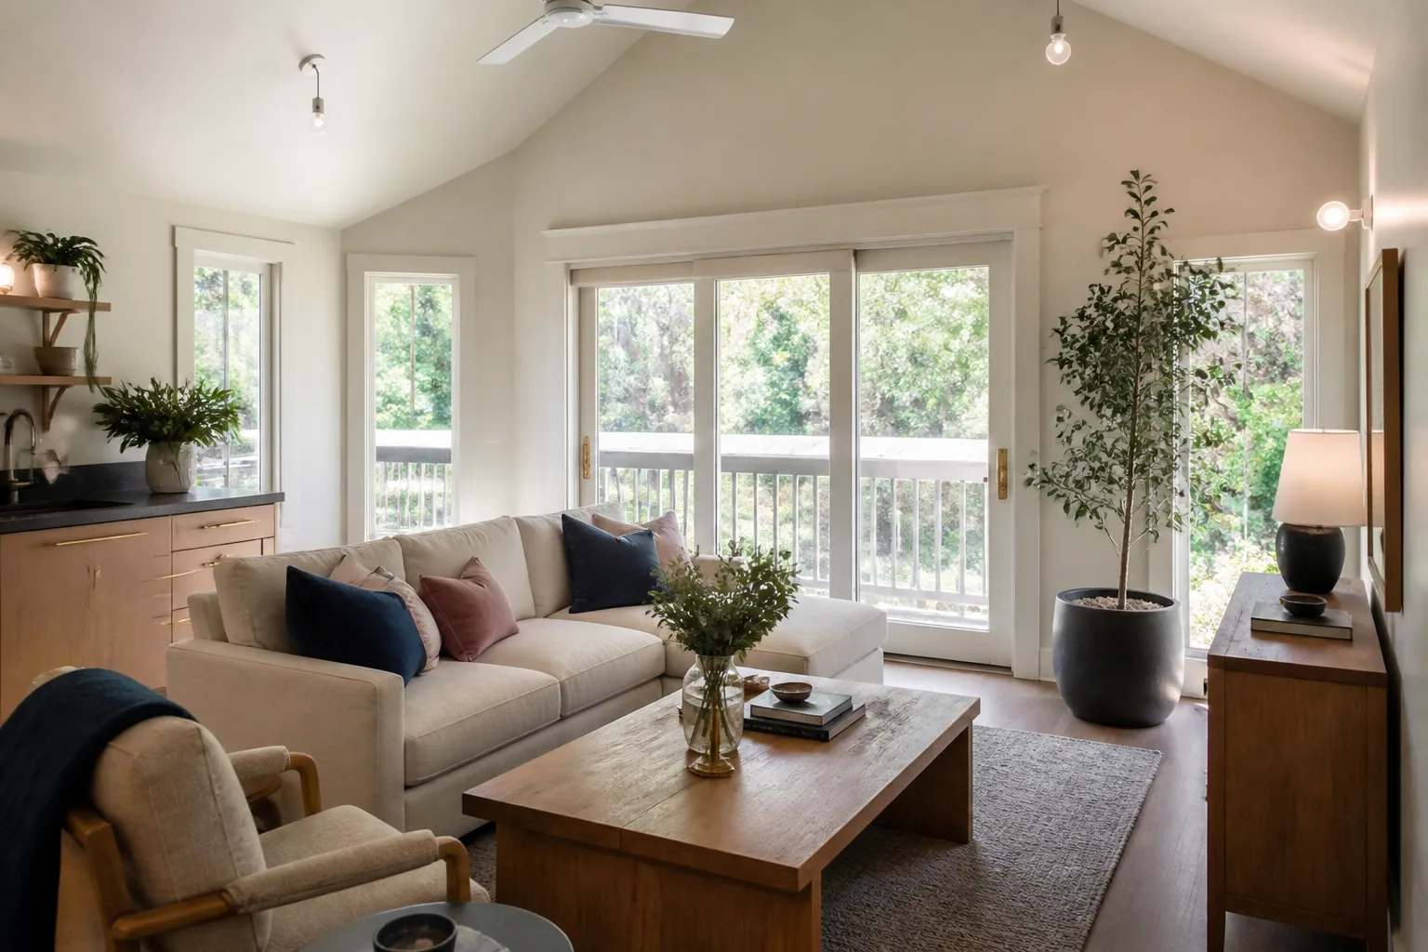
A free site visit, a check of what your lot allows and a written, line-item price.
Get your free estimateHow Much Does ADU Design & Permitting Cost in Boulder City?
Design and permitting for an ADU in Boulder City typically runs $9,500 to $24,000 for a detached unit, or $4,500 to $9,000 for a garage conversion where the shell already exists. That range covers architectural drawings, structural engineering, site survey, and the full city submittal package. The wide spread comes down to lot conditions, historic-district review, and how much of the design work is already settled by a prefab product line.
We’re Sutton ADU Builders, a Boulder City ADU contractor, and we write this number down before anyone touches your lot. No estimate-by-vibe, no invoice that grows after the fact. Here’s exactly where the money goes.
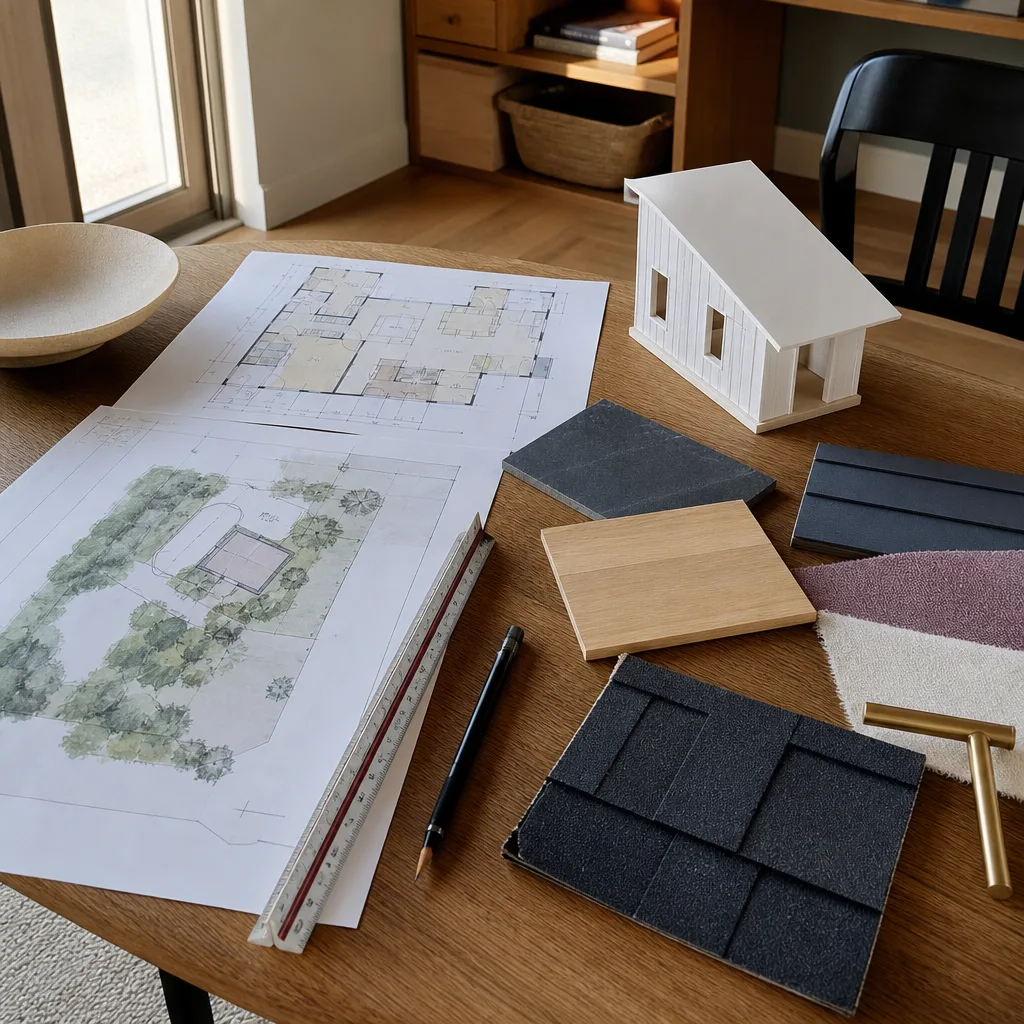
ADU Design & Permitting Cost Breakdown (2026)
Here’s what homeowners in Boulder City actually pay line by line. These are planning and permitting costs only. Construction is separate, and most detached ADUs in the 500-to-1,000 square-foot range run $180,000 to $320,000 before site work.
| Line Item | Typical Range (Boulder City, 2026) |
|---|---|
| Site survey and boundary staking | $1,200 – $3,200 |
| Architectural design and drafting | $3,500 – $9,000 |
| Structural engineering (calcs and stamped drawings) | $1,800 – $4,500 |
| Civil / drainage and grading plan | $900 – $2,800 |
| Boulder City building permit fees | $1,100 – $3,400 |
| Plan review and resubmittal allowances | $400 – $1,800 |
| Energy compliance (Title 24 / Nevada energy code docs) | $500 – $1,400 |
| Historic-district or design-review overlay (if applicable) | $0 – $2,500 |
| Prefab product customization and shop drawings | $1,500 – $6,000 |
Add those up and you land in the $9,500-to-$24,000 band for a detached ADU, or the lower half for a garage conversion with an existing roof and slab. A tight lot near the Historic District can push toward the top. A flat, straightforward parcel off Buchanan Boulevard with no overlay review tends to sit near the bottom.
What drives the cost up: engineering for slope or caliche, design review from a historic overlay, and resubmittals if the first pass misses a code item. What drives it down: choosing a proven prefab line whose drawings are already in the system, and getting a clean survey before anyone draws a line.
What Affects ADU Design & Permitting Pricing in Boulder City
Boulder City is a different animal from the rest of the Las Vegas Valley, and it shows up in the design budget. These are the six factors we watch on every lot here.
- Historic District overlay. A large share of the older parcels sit inside or next to Boulder City’s historic core, where additions and detached structures face additional design review. That review (exterior materials, roofline, setbacks) adds time and money. It also protects your property value, so it’s not a cost to resent.
- Setback (the required gap between your new structure and the property line). Boulder City parcels are often generous, but corner lots and older subdivisions have quirks. A survey that reveals a tighter setback than expected can force a redesign. We verify setback and lot coverage before the architect starts, not after.
- Utility trenching distance. The farther your ADU sits from the main house’s electrical and sewer connections, the more the civil and utility drawings cost. A detached unit 20 feet back costs less to design than one at the rear corner of a deep lot.
- Soil and caliche. Caliche (that hard, cement-like layer under the topsoil) is common around Boulder City and affects foundation design. If the geotech report finds it, structural engineering gets more involved, and that’s real money in the design phase.
- Prefab brand selection. Some ADU product lines (Abodu, Cover, Dvele, Mighty Buildings, Plant Prefab, Boxabl) come with engineering drawings that already satisfy much of the permitting package. That can trim thousands off customization and resubmittal cost compared to fully stick-built design.
- Energy code documentation. Nevada’s energy code requires documented compliance for new conditioned space. The paperwork isn’t optional, and a design that starts with energy compliance in mind costs less than one that has to be retrofitted.
Why Boulder City’s Climate Changes the Design Budget
Design costs here aren’t just about code. They’re about building for a place where summer heat regularly climbs past 105°F and the desert wind hits. That reality shapes what the engineer has to calculate.
A well-designed Boulder City ADU plans for deep roof overhangs to shade the west wall, high-efficiency insulation and glazing, and a mechanical system sized for extreme heat rather than a mild climate. Those choices add a little to the design budget up front. But they’re what keep your unit comfortable and your energy bill sane in July. We build them into the drawings from day one because retrofitting them later costs far more.
Homes near Lake Mead and the older residential streets often deal with sun exposure that’s harder on exterior finishes. That’s one reason we work with James Hardie cladding systems, which hold up in desert sun far better than standard exterior products. The design budget should reflect the finish system you’ll live with for decades.
What the Design and Permitting Process Actually Looks Like
It helps to know the sequence, because each step has a cost attached and each one depends on the last. Here’s how we walk a Boulder City project from first call to permit in hand.
- Lot and feasibility review. We check zoning, setbacks, lot coverage, and any overlay before drawings begin. Skipping this step is the single most common way homeowners waste design money.
- Survey and site plan. A licensed surveyor maps your parcel and locates existing utilities, boundaries, and topography. No survey, no permit.
- Schematic design. The architect or prefab product line produces floor plans and elevations sized to your goal (rental income, family housing, aging-in-place).
- Engineering and energy compliance. Structural calcs get stamped, and energy documentation gets assembled. This is where caliche or slope findings show up.
- Submittal to Boulder City. The full package goes to the city for plan review. Review timelines here can run several weeks, and resubmittals add to the clock.
- Permit issued. Once approved, the permit is pulled and construction can begin under the written price.
We handle the coordination, the submittals, and the back-and-forth with the city so you’re not the one chasing signatures. That’s part of what a Boulder City ADU design and permitting partner is for. You can read more about how we run that process on our ADU Design & Permitting in Boulder City page, and get a sense of our full range of work on our home page.
How to Save on ADU Design & Permitting
There are real ways to hold the design and permitting budget down without cutting corners that cost you later.
- Start with a prefab line that’s permit-friendly. Choosing a product line whose drawings already satisfy much of the code package can trim customization and resubmittal costs. We work with Abodu, Cover, Dvele, Mighty Buildings, Plant Prefab, and Boxabl, and we’ll tell you honestly which fits your lot and budget.
- Get the survey first. A clean survey up front prevents a redesign later. The survey is the cheapest insurance in the whole process.
- Confirm setbacks and lot coverage before design. Discovering a setback problem after drawings are done means paying twice.
- Consider a garage conversion. If you already have a garage with a solid slab and roof, converting it to living space can cut the design-and-permit budget roughly in half compared to a detached build.
- Bundle reviews. Submit the complete package once rather than in pieces. Each resubmittal can add $400 to $1,800 to the total.
- Ask for a written price before work starts. Every Sutton project gets one. It’s how you avoid scope creep quietly moving onto the invoice.
We offer free estimates and a written price before any design work begins. Call (888) 296-0055 to get your number.
Prefab vs. Stick-Built: Which Design Path Costs Less to Permit?
This is a Boulder City question worth answering directly, because it changes the whole budget math. A prefab ADU usually costs less to design and permit than a fully custom stick-built unit, because the product manufacturer supplies engineering and standardized drawings that already meet code. You pay for customization and site-specific engineering, but not for designing a building from a blank page.
Abodu and Cover offer turnkey product lines with designs optimized for fast permitting. Dvele builds to high efficiency standards that mesh well with desert climate goals. Mighty Buildings and Plant Prefab offer factory-built panels that come with documentation ready for the city. Boxabl’s smaller footprint works for some lots but may not suit a family-sized ADU. For a Boulder City property where you already have a garage, a Tuff Shed conversion is sometimes the lowest-cost path to livable square footage.
We help homeowners compare these honestly. There’s no universal “best” product line, only the one that fits your lot, your budget, and how you plan to use the space. The design cost flows directly from that choice.
FAQs – ADU Design & Permitting Cost in Boulder City
How much does ADU design and permitting cost in Boulder City?
Most Boulder City homeowners pay $9,500 to $24,000 for detached ADU design and permitting, or $4,500 to $9,000 for a garage conversion. That covers survey, architecture, engineering, energy compliance, and city permit fees. Call (888) 296-0055 for an exact quote on your lot, free.
Does the permit fee go to Boulder City separately from design?
Yes. Boulder City building permit fees typically run $1,100 to $3,400 for an ADU and are paid to the city, separate from what you pay your design and engineering team. We itemize the permit portion in your written price so there’s no confusion about where each dollar goes.
How long does ADU permitting take in Boulder City?
Plan review in Boulder City generally runs several weeks, and historic-district or overlay review can push it longer. Expect 6 to 14 weeks from complete submittal to permit issued, with resubmittals as the main variable. Getting the package right the first time is why we handle the submittals ourselves.
Is it cheaper to convert my garage or build a detached ADU?
A garage conversion is usually cheaper. Design and permitting for a conversion run roughly $4,500 to $9,000 versus $9,500 to $24,000 for a detached unit, because the shell, slab, and roof already exist. Whether it makes sense depends on the garage condition and your square-footage goal, and we’ll tell you straight which fits.
Can design and permitting costs be rolled into my project price?
Yes. We structure projects so you get one written price covering design, permitting, and construction before work starts. No surprise invoices. Call (888) 296-0055 and we’ll walk you through how the pricing lines up for your Boulder City property.
Why Homeowners Choose Sutton for ADU Design & Permitting in Boulder City
Opening your door to a construction crew is a genuine concern for a lot of Boulder City homeowners, especially if you’re home alone during the day or managing a project on behalf of an older parent. That’s the problem The Threshold Standard was built to solve.
Every technician who comes to your property is background-checked, identity-verified, and photo-badged. Before they arrive, you receive their name and photo. They show a photo ID badge at the door and arrive in a clean, marked uniform. You know exactly who is on your lot, every time. No unfamiliar faces and no guessing.
Every project is governed by the same standard: a written price before any work begins, and the 365-Day Done Right Promise, which covers defects in workmanship for one full calendar year from project completion. If something isn’t right within that year, we make it right. There’s also a free second visit if any element of the build fails, no haggling and no fee.
Our technicians bring up to 20 years of experience to ADU projects, and we work with the leading product lines (Abodu, Cover, Dvele, Mighty Buildings, Plant Prefab, Boxabl) plus James Hardie exterior systems and Tuff Shed conversions. A live person answers every call, 24 hours a day, seven days a week, so when a time-sensitive question comes up during your build, you get a human, not a voicemail tree.
The name Sutton is an old English word for a south farm, a settled place where a family puts down roots. Adding a second home to your lot is exactly that kind of decision. We treat it that way.
Ready to Get a Written Price for Your Boulder City ADU?
You deserve a real number for your design and permitting, not a vague “it depends.” We’ll review your lot, confirm setbacks and any overlay requirements, and hand you a written price before a single drawing begins. Estimates are free, and a live person answers when you call. Reach out to Sutton ADU Builders Boulder City at (888) 296-0055 to get started on your ADU design and permitting today.
Pricing reflects the Boulder City market as of 2026. Sutton ADU Builders Boulder City offers free estimates – call (888) 296-0055.
Written by the team at Sutton ADU Builders.
What Our Customers Say
"Insulated the walls and ceiling properly. It stays comfortable even in July."
- Tamika W."Detached unit with a small kitchen and bath. Windows and finishes were nicer than I expected for the budget."
- Philip S."Itemized estimate with allowances laid out. Final cost was within a hair of the quote."
- Naomi R.