
ADU Design & Blueprints in Boulder City, NV
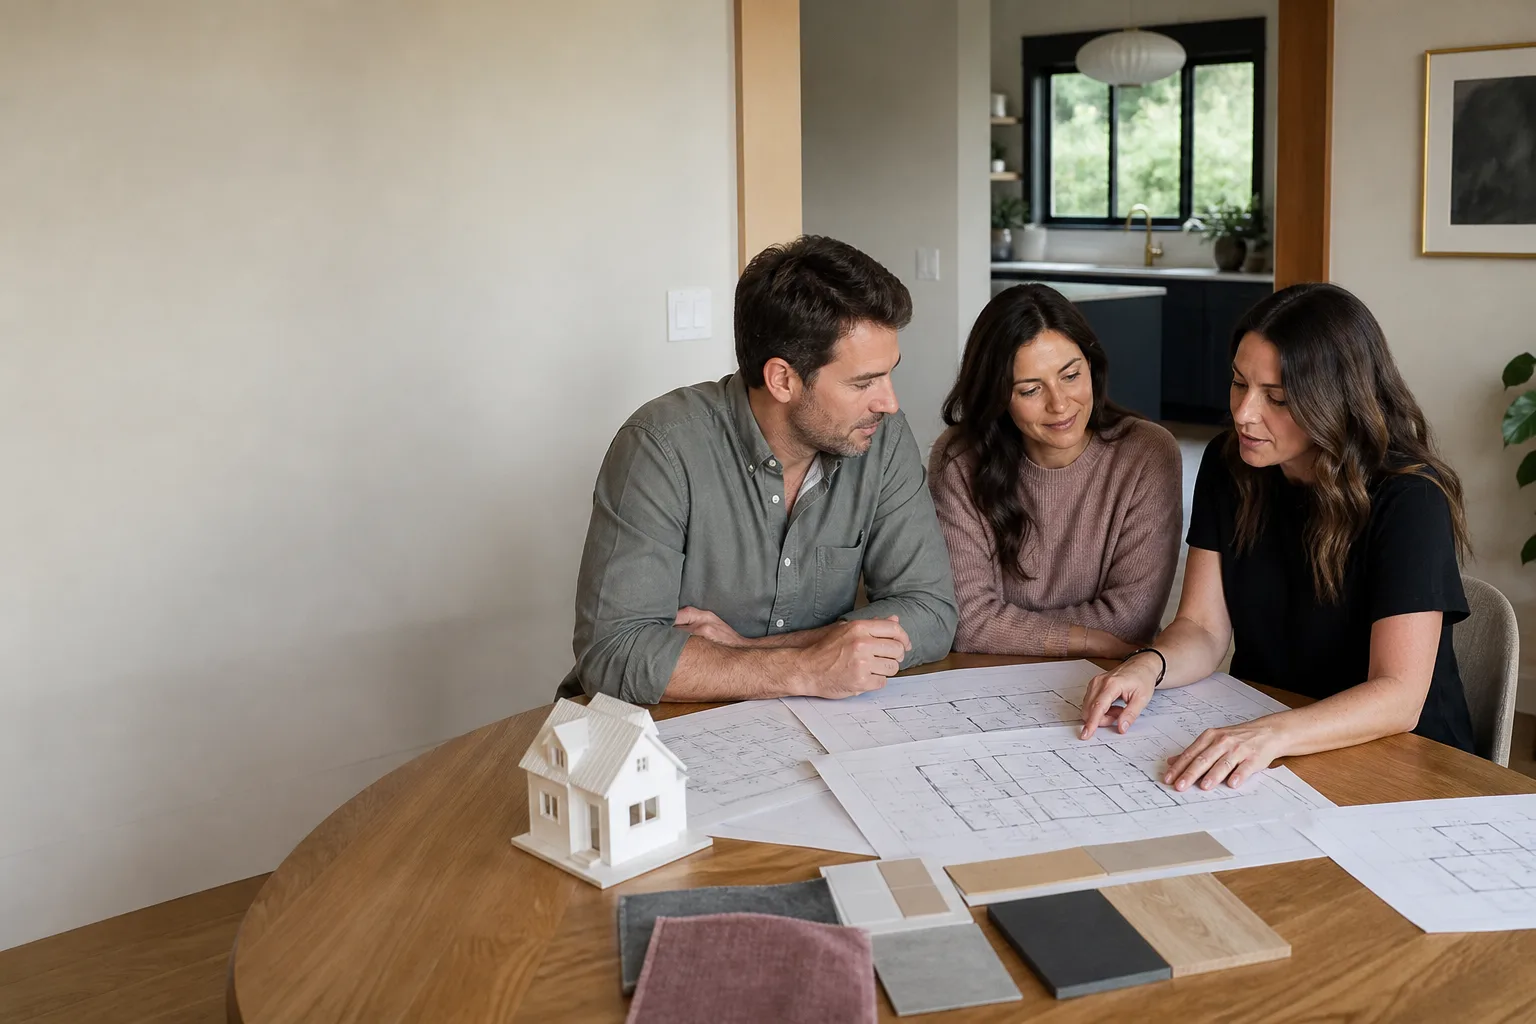
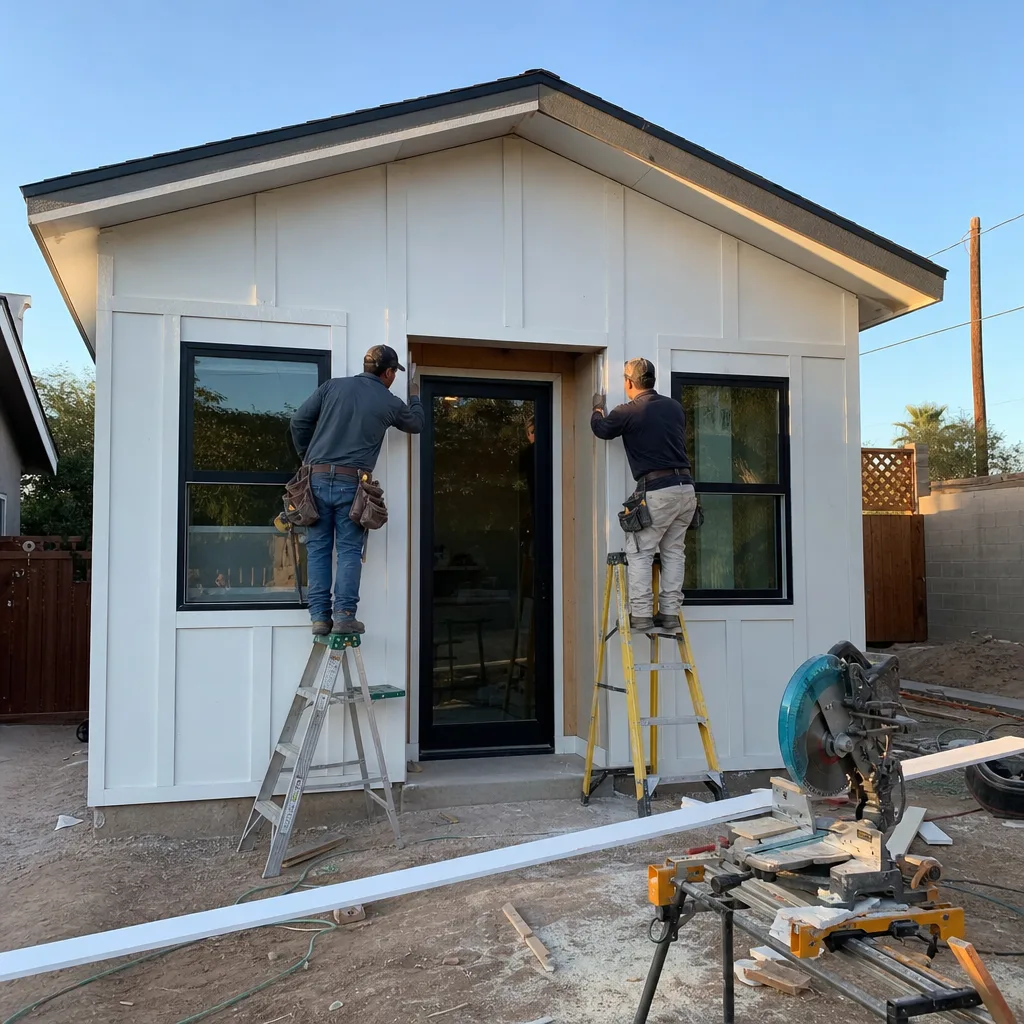
ADU design and blueprints in Boulder City turn an idea for a second home on your lot into a stamped, buildable set of drawings you can take to the city for permits. Most homeowners here start with a simple question: what can I actually build, and what will it cost to get the plans drawn? We handle the site survey, the design work, the structural calculations, and the submittal package so the drawings match both your lot and Boulder City’s rules. The blueprint stage is where a build quietly succeeds or fails, and it’s the part we’re most particular about.
Boulder City is its own animal when it comes to building. Much of the town sits under the historic district overlay, lots in the older grid are narrow and sometimes oddly shaped, and the desert climate pushes on design in ways that flat-land subdivisions don’t. A set of plans that works fine in Henderson can stall here because of a setback (the required gap between your new structure and the property line) or because the design ignores how brutal July sun is on a west-facing wall. Our technicians have up to 20 years of experience reading exactly these constraints, and we’d rather solve them on paper than in the field.
If you want the full picture of how design and permitting fit together in this town, start with our ADU Design & Permitting in Boulder City guide, then come back here for the drafting side. Ready to talk drawings? Call us at (888) 296-0055 and a live person picks up, any hour.
Key Takeaways
- ADU blueprints in Boulder City typically cost $4,500 – $12,000 depending on size, complexity, and whether structural engineering is required.
- Historic district lots and narrow parcels need a site survey before any design work starts, or you’ll redraw the whole set.
- Every project gets a written price before work begins, and the 365-Day Done Right Promise covers workmanship for a full year.
- Name and photo of the technician assigned to your project are sent to you before anyone arrives.
When You Need ADU Design & Blueprints
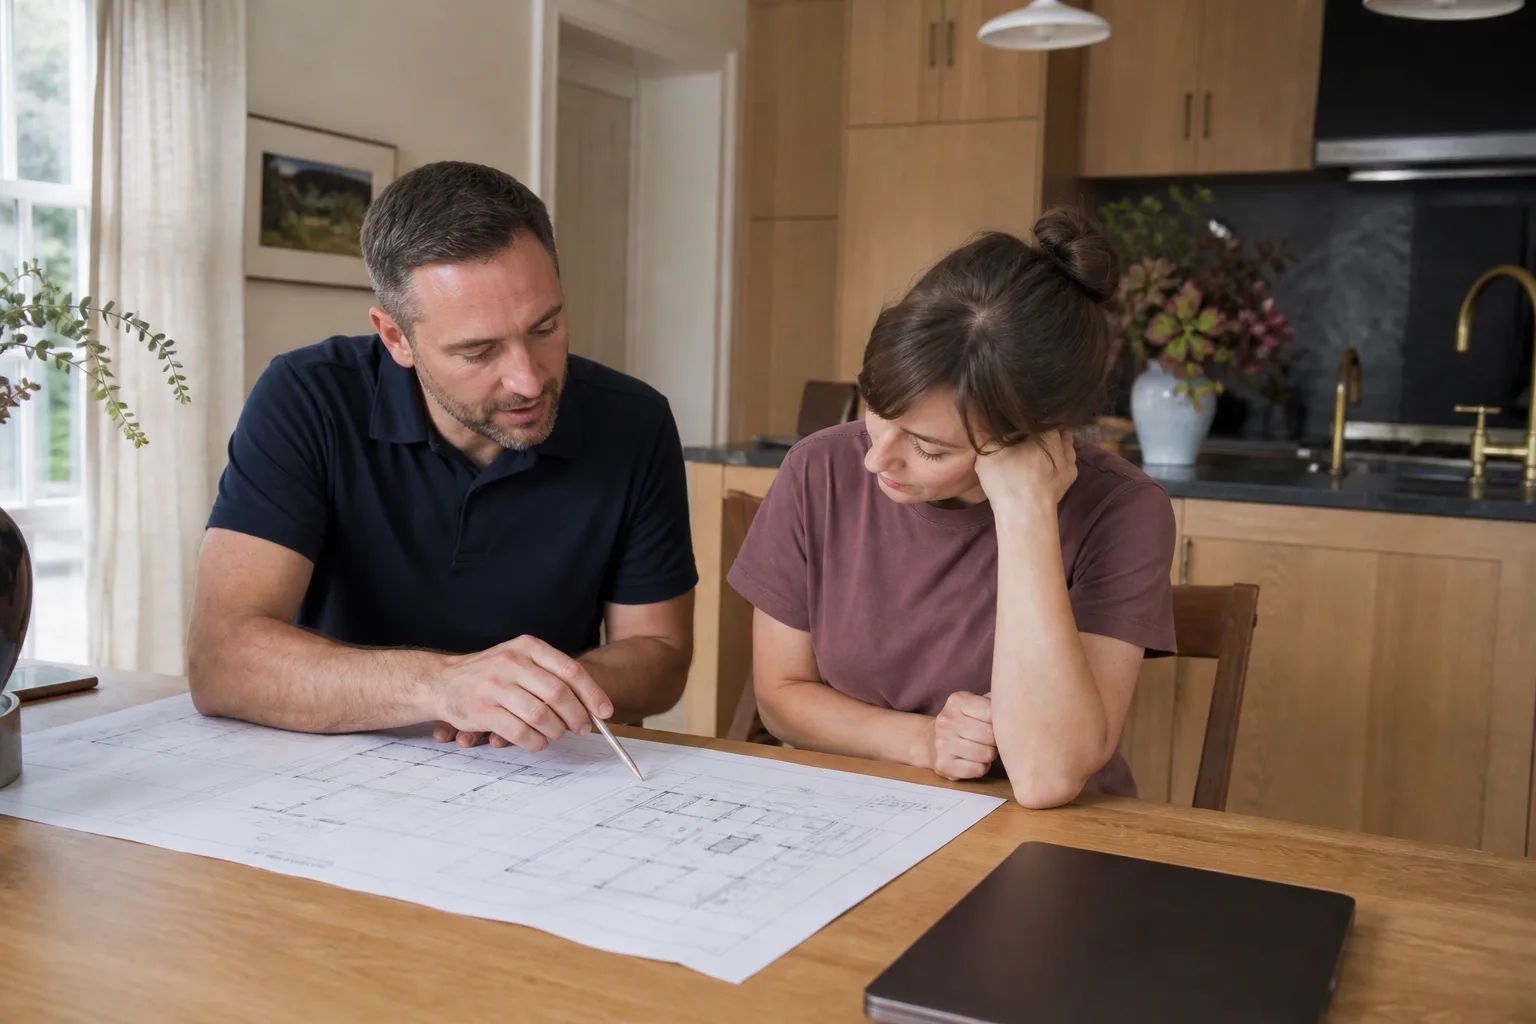
People call us for drawings at several different points, and the right moment is usually earlier than they think. Here’s what brings Boulder City homeowners to the design stage:
- You want a detached ADU but don’t know if your lot allows it. In the older neighborhoods near the historic district, lot width and setbacks decide the whole project. A quick feasibility sketch tells you whether a 600-square-foot unit fits before you spend money on full drawings.
- You’re converting a garage and need plans the city will accept. Garage conversions look simple until you hit insulation, egress, and the fact that Boulder City reviewers want to see how the new living space meets current code. Blueprints that skip those details come back with corrections.
- You’ve picked a prefab ADU and the manufacturer needs a site plan. Companies like Abodu and Dvele deliver the unit, but someone has to produce the lot-specific drawings, foundation details, and utility connections around it. That’s the piece homeowners are often missing.
- You’re adding a room for a parent, an adult child, or a home office. A room addition needs the same design discipline as an ADU: structural review, energy compliance, and a plan set that matches how your existing house was actually built.
- You bought a Tuff Shed structure and want to make it livable. Tuff Shed conversions start with a real assessment of the shell and then a design that works within its limits. We’ll tell you honestly when the shell works and when it doesn’t.
Our ADU Design & Blueprints Process
The order of operations matters more than most people realize. Doing the survey before the design, and the design before the pricing, keeps surprises out of your build.
- Site visit and lot assessment. We walk your property, look at access, slope, utilities, and existing structures, and note the setback lines and any historic overlay concerns. You get a written price for the design scope before anything begins.
- Feasibility sketch. Before committing to a full drawing set, we lay out what actually fits: footprint options, orientation, and how the unit sits relative to your house and the sun. This is where we steer you away from designs that would fail review.
- Design development. Floor plans, elevations, and a materials direction. If you’re building around a prefab unit from Mighty Buildings or Cover, the design has to match their dimensional and connection requirements, and we build to those specs here rather than discovering the mismatch later.
- Structural and engineering coordination. Wind, soil, and load calculations are handled by an engineer, and the drawings are coordinated so the plan set is complete rather than a pile of separate documents.
- Permit-ready blueprint package. You receive a stamped, submittal-ready set formatted to what Boulder City’s building department expects. If corrections come back, we handle the revisions.
- Handoff to build. The same drawings guide the construction, and the 365-Day Done Right Promise covers the workmanship for one full calendar year from completion. If a repair or an element of the build fails, a second visit is included at no charge.
Design is also where the Threshold Standard shows up in practical terms. Every technician who comes to your property is background-checked and identity-verified, arrives in a clean, marked uniform, and shows a photo ID badge at the door. Their name and photo are sent to you before they show up. For a homeowner who’s often home alone, that’s the difference between dreading the knock and knowing who’s on the porch.
ADU Design & Blueprints Pricing in Boulder City
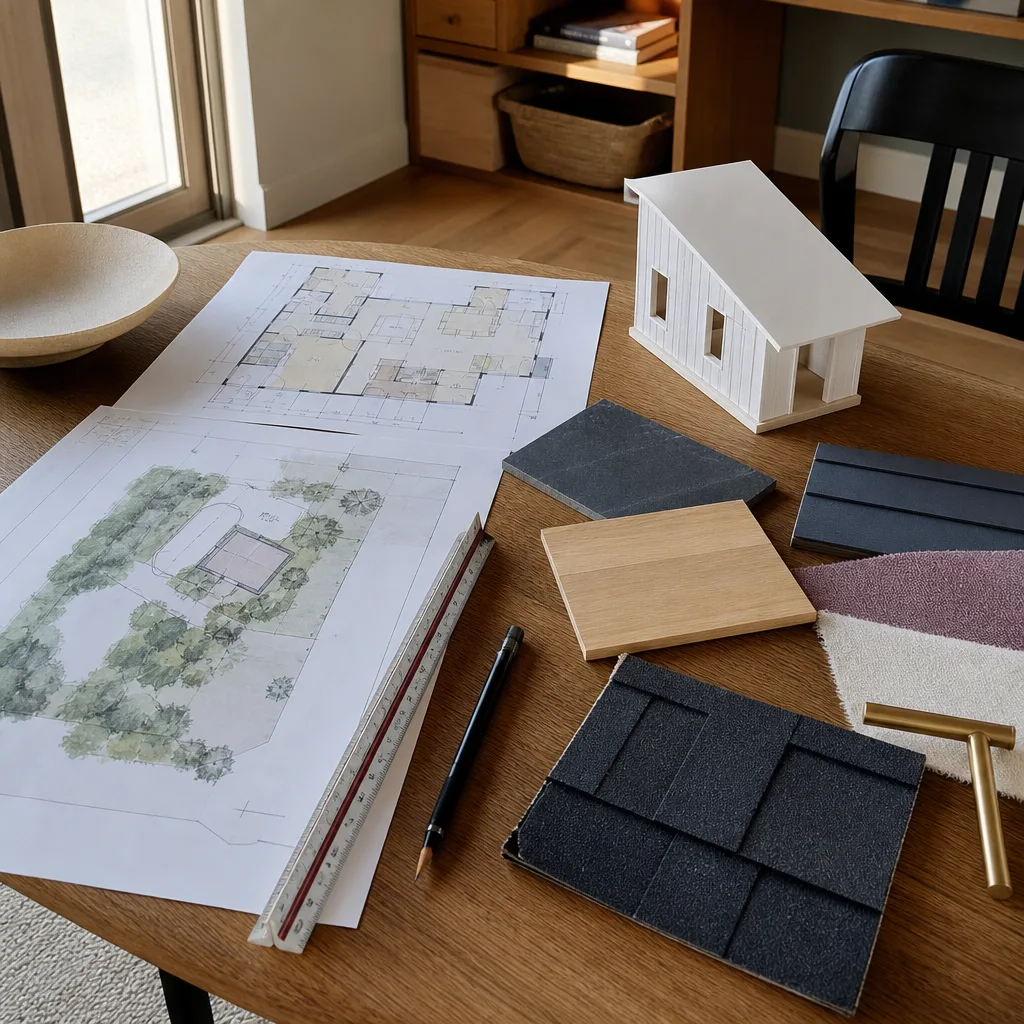
Design fees in Boulder City typically run $4,500 – $12,000 for a full ADU blueprint package, with most projects landing in the $6,000 – $8,500 range once engineering is included. Room additions and garage conversions often come in lower because the footprint is smaller. Here’s how the pieces break out:
| Design Service | Typical Range |
|---|---|
| Feasibility sketch and lot assessment | $350 – $900 |
| Garage conversion plan set | $3,000 – $6,500 |
| Room addition blueprints | $3,500 – $7,500 |
| Detached ADU full package (architectural + structural) | $6,000 – $12,000 |
| Structural engineering (per project) | $1,200 – $3,800 |
| Plan revision after city corrections | Often included; $200 – $600 when separate |
Several things push the number up or down. A narrow or irregular lot needs more design problem-solving than a clean rectangle. A historic district property may require design review, which adds drafting time. Prefab units from brands like Dvele or Cover can simplify the architectural work because the unit itself is engineered, but the site-specific foundation and utility plans still need to be drawn. And if you change your mind mid-drawing, revisions cost time for everyone.
The full ADU build is a separate number. Most detached ADUs run well into six figures before site work, and you’ll want the design locked before you price construction. Every homeowner gets a written price before work begins, so you’re never guessing what the drawings will cost. Call (888) 296-0055 for a free estimate on your design scope.
FAQs – ADU Design & Blueprints
How much do ADU blueprints cost in Boulder City?
Most ADU blueprint packages in Boulder City cost $4,500 – $12,000, with engineering included in that range for most projects. A feasibility sketch is cheaper at $350 – $900 and often makes sense before you commit to full drawings. Call (888) 296-0055 for an exact quote on your lot; estimates are free.
Do I need an architect or just a draftsman for an ADU in Boulder City?
Nevada doesn’t require a licensed architect for most single-family ADUs, but your plan set does need to meet structural and energy code, which is where a coordinated design package matters more than a title. We produce permit-ready drawings with structural engineering coordinated in. Call us to talk through what your specific project needs.
How long does ADU design take in Boulder City?
A feasibility sketch takes about one to two weeks, and a full ADU blueprint package typically takes four to eight weeks depending on size and whether engineering or historic review is involved. Corrections from the city can add time. The sooner we start the survey, the sooner you have a buildable set.
Can you design an ADU around a prefab unit I already picked?
Yes. We regularly draw site plans and foundation details around prefab units from Abodu, Dvele, Cover, and Mighty Buildings, plus Tuff Shed conversions. The design has to match the manufacturer’s dimensional specs, so bring us the product sheet and we’ll build the drawing set around it. Call (888) 296-0055 and we’ll tell you what your unit needs.
Adding a second home to your lot is a rooted, settled decision, which is fitting given that “Sutton” is an old English name for a south farm. If you’re ready to see what your Boulder City lot can hold, we’ll walk the property, give you a written price for the drawings, and put a name and photo to the technician who shows up. Call Sutton ADU Builders Boulder City at (888) 296-0055 for a free estimate. A live person answers, day or night. You can also read more about how we work on our home page.
Written by the team at Sutton ADU Builders Boulder City, serving Boulder City.


