
Last updated November 18, 2026
The Complete Guide to ADU in Boulder City
Boulder City is the only city in Nevada that still owns its own electric utility. That single fact quietly rewrites your ADU project: it changes your connection timeline, your hookup costs, and who you have to call before you pull a permit. Most Nevada ADU guides treat Boulder City as a footnote to Las Vegas metro rules, and that’s a mistake that costs homeowners weeks. In this guide you’ll learn how Boulder City’s municipal utility shapes your electrical and water approvals, which zoning districts actually allow an ADU and which need a variance, how the three ADU types differ under the local code, and what the real timeline looks like from application to certificate of occupancy.
Quick Answer
In Boulder City, a detached ADU is allowed on many standard residential lots, but your project runs through two review tracks at once: the city’s planning and building departments and the Boulder City municipal utility for your electric and water connections. Plan on roughly 6 to 12 months from application to certificate of occupancy, and expect to resolve utility connection approval earlier and more deliberately than you would in an NV Energy service area.
Table of Contents
- Why Boulder City’s City-Owned Utility Changes Your ADU
- Which Boulder City Zoning Districts Allow ADUs
- Detached ADU vs. Attached ADU vs. Garage Conversion
- The Real Timeline: Application to Certificate of Occupancy
- Why the Permit Office Relationship Matters Here
- What an ADU Costs in Boulder City
- Site Work, Setbacks, and Historic-District Details
- Common Mistakes to Avoid
Why Boulder City’s City-Owned Utility Changes Your ADU
Here’s the thing that catches almost everyone: Boulder City owns and operates its own electric utility, a setup that dates back to the city’s founding under the federal Boulder Canyon Project. Water is municipal too. In the rest of Clark County, you file an interconnect agreement with NV Energy and work through their process on their schedule. In Boulder City, your electric service, your meter, and your connection all run through the city itself.
What does that mean for an ADU? A few concrete things:
- One more approval on your critical path. Your utility connection review is a separate step from your building permit. It can run in parallel, but if you sequence it wrong you’ll sit on a finished shell waiting for a meter.
- Connection cost and capacity questions come earlier. A detached ADU with an electric heat pump, induction range, and EV-ready outlet draws more load than the original house was built for. The utility has to review service capacity and may require a service upgrade or a new meter pedestal. Better to know that at design time than at final inspection.
- Local crews, local schedule. Because the utility is small and city-run, the field staff you get are deeply familiar with Boulder City parcels and the older service infrastructure around the historic core. That’s a plus for resolving issues quickly, once you’re talking to the right people.
Your water tap and any sewer connection follow the same logic. Before you commit to a floor plan, confirm what your existing service can carry. That single conversation saves more scheduling pain than any other early step in Boulder City.
Which Boulder City Zoning Districts Allow ADUs
Boulder City’s zoning is deliberate and compact, following the historic townsite pattern rather than the sprawling subdivision grid you’ll see elsewhere in the Las Vegas Valley. Accessory dwelling units are generally treated as an accessory use on single-family parcels, but the specific district matters, and so does your parcel size.
In broad terms:
- Single-family residential districts are where an ADU is most likely permitted outright or with a minor site-plan review. This is the sweet spot, including the lots across the historic core and the established neighborhoods south and east of the townsite.
- Smaller or nonconforming parcels often trigger a variance because the lot can’t simultaneously satisfy setbacks, lot coverage, and parking without relief. We regularly see older subdivided lots near the historic district run into this.
- Districts with deed restrictions or special overlays may add design-review steps on top of the zoning approval, particularly around the historic district where compatibility with the surrounding architecture matters.
Two concrete numbers drive nearly every feasibility question. First, your setback: the required gap between your new structure and the property line, which shrinks the buildable envelope on a narrow lot fast. Second, your lot coverage limit: the percentage of the parcel that can be covered by structures. A detached ADU competes with your existing house, garage, and any hardscape for that coverage allowance. On a typical Boulder City parcel the buildable footprint is generous enough for a 600 to 900 square foot detached unit, but you have to check the parcel before you fall in love with a plan. A variance is possible, just slower and less certain.
Detached ADU vs. Attached ADU vs. Garage Conversion
Boulder City’s municipal code treats these as distinct project types, and the differences are real: cost, timeline, and how much of the existing structure you can reuse.
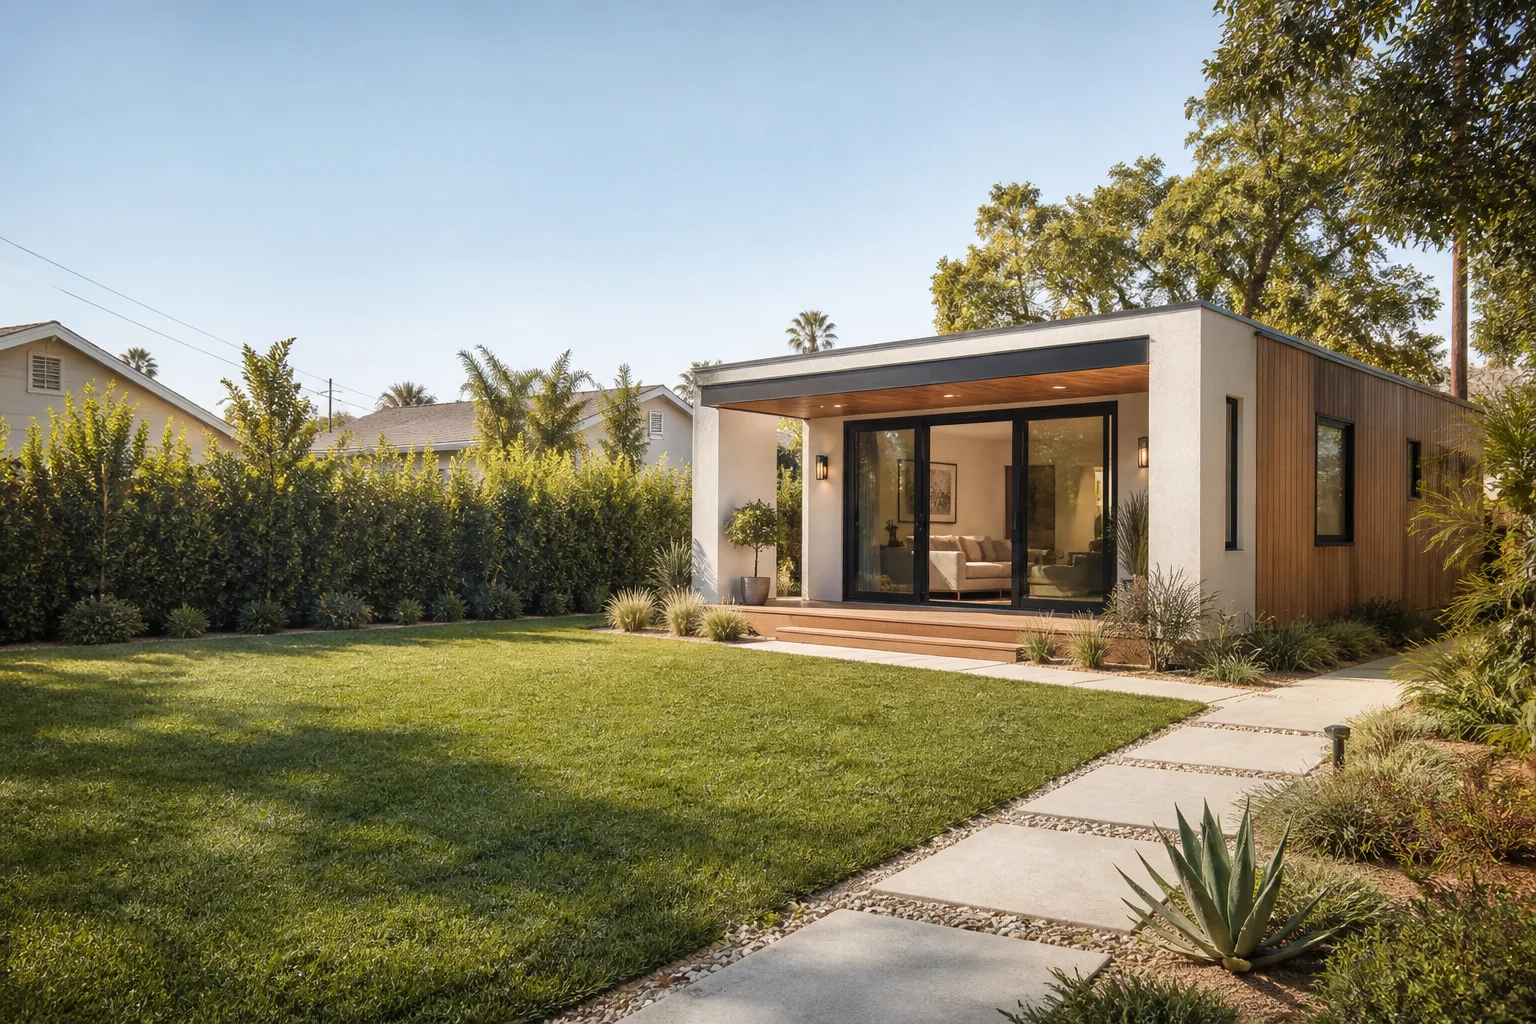
- Detached ADU. A freestanding structure on the same parcel. Highest cost and the most site work (foundation, utility trenching, separate service review), but it gives you complete design freedom and the cleanest separation between households. Best for a standard-sized lot with room behind or beside the main house.
- Attached ADU. An addition sharing at least one wall and often the roofline with the main house. Cheaper per square foot because you leverage the existing foundation, walls, and service. It still counts as an ADU under the code and typically shares the main meter. The catch is structural: the existing home has to accommodate the addition’s loads. If you’re exploring this route, our Home Addition Contractor in Boulder City page covers how we approach tie-ins.
- Garage conversion. The lowest-cost path and often the fastest to permit, because the shell, slab, and often the electrical service already exist. The trade-offs are parking (you lose a garage bay, and some districts require replacement parking) and code-upgrades for habitation: insulation, egress windows, and often a service panel upgrade.
Garage conversions are especially common in Boulder City’s older neighborhoods, where detached garages sit on generous lots. When you’re ready to talk through which type fits your parcel, our ADU Builders in Boulder City page walks through the build process, and for single-room work the Room Addition Contractor in Boulder City page covers smaller-scope projects.
The Real Timeline: Application to Certificate of Occupancy
Homeowners ask for the timeline first, so here’s an honest, current picture for Boulder City. Your total span from first application to certificate of occupancy typically runs 6 to 12 months for a detached ADU, faster for a garage conversion. Here’s how it breaks down.
- Feasibility and site check (2 to 4 weeks). Parcel research, setback and coverage calculation, and a utility capacity check with the city. Skip this and you may design a unit you can’t permit.
- Design and permit drawings (4 to 8 weeks). Site plan, floor plan, elevations, and structural. If you’re building prefab, this is where the manufacturer’s plan set integrates with your local site plan.
- Planning and building review (4 to 10 weeks). Boulder City’s permit office is small and turnaround is generally quicker than Clark County’s, but review comments still come in rounds. Plan for at least one revision cycle.
- Utility connection approval (parallel, 3 to 8 weeks). Runs alongside the building permit. This is the step unique to Boulder City and the one out-of-area contractors underestimate.
- Construction (3 to 6 months). Depends on type and whether you build on site or set a prefab. Detached units take longer.
- Inspections and certificate of occupancy (2 to 6 weeks). Final inspections, utility final connection, and the CO. The finish line only moves if you didn’t coordinate the utility early.
Prefab product lines like Cover, Dvele, and Boxabl can compress the construction window considerably since the shell is built in a factory. If that’s your direction, our Sutton ADU Builders Boulder City home page explains how we integrate prefab with local site work.
Why the Permit Office Relationship Matters Here
In Clark County, you’re one of thousands of permits in a queue and the process is abstract by necessity. In Boulder City, the permit office is small, the inspectors know the parcels, and the people reviewing your plans are the same people who’ll walk your site. A short conversation with the right inspector before submission catches problems that a formal review cycle would surface weeks later.
That’s not about shortcuts. It’s about knowing where the mark is. Our technicians have up to 20 years of experience, and a big part of that is understanding how to present a plan set that a small-city review staff can approve with confidence. When a plan is complete and clear, review is smooth. When it isn’t, you get rounds of comments and a stalled calendar.
The practical habit: build a relationship with the inspectors through consistent, clean submissions. That’s the opposite of the anonymous commercial-tenant permit world, where the review staff lives at arm’s length. In Boulder City, a project that arrives prepared tends to move through with far less friction than one that doesn’t.
What an ADU Costs in Boulder City
Here are honest ranges so you can self-qualify before you call. These are typical for the local market and exclude unusual site conditions.
| Project Type | Typical Range (before site work) |
|---|---|
| Garage conversion | $65,000 – $130,000 |
| Attached ADU | $140,000 – $240,000 |
| Detached ADU (600 – 900 sq ft) | $180,000 – $320,000 |
| Utility connection and service upgrade | $4,000 – $18,000 (varies with capacity) |
| Site work (foundation, trenching, grading) | $12,000 – $40,000 |
Two things push Boulder City projects up or down. Utility capacity questions can add a service upgrade you didn’t budget for, so confirm that early. And older parcels in the historic core sometimes need more site care than a fresh suburban lot.
What you should insist on is a written price before any work begins. Not an estimate that gets revisited when the scope creeps. A firm written price. That’s how every project we run is priced, and it’s the single best protection you have against a surprise invoice at completion.
Site Work, Setbacks, and Historic-District Details
Boulder City’s climate is harsh in a specific way. Summer highs regularly push past 105°F, and the sun is relentless. That’s not a cosmetic detail for an ADU: it drives your design. Deep roof overhangs, thoughtful window placement, and good insulation make the difference between an ADU that’s livable in July and one that needs a second air conditioner. On the utility side, high cooling loads directly affect your electrical capacity calculation. We plan for it at design time.
Setbacks, lot coverage, and drainage all interact here. On a narrow historic-core parcel, setback requirements can leave only a tight buildable pocket, which is where a garage conversion or an attached unit often wins over a detached one. Drainage matters too: grading and downspouts that send water toward a neighbor’s lot become a neighbor dispute.
Within the historic district, design compatibility gets a closer look. Cladding choices matter in a practical as well as an aesthetic sense, which is why we work with James Hardie exterior systems: they hold up to UV and heat, and they can match the surrounding architecture. The goal is an ADU that looks like it belongs on the lot.
Common Mistakes to Avoid
- Designing before checking the parcel. Setbacks and lot coverage decide what’s possible, so chase the lot lines before the floor plan.
- Treating the Boulder City utility like NV Energy. The city-run review runs on its own timeline and can require a service upgrade. Confirm capacity in week one.
- Assuming a variance is a quick fix. A variance is a public process with timing and uncertainty attached. Design within existing rules where you can.
- Forgetting the load math. A heat pump, induction range, and EV outlet all draw on your service. Underestimating it means a mid-build upgrade.
- Overbuilding on a small historic parcel. A modest garage conversion that permits cleanly beats an oversized detached unit that stalls at review.
- Skipping the historic-district design review. Compatibility review adds steps, so build the design review into your schedule, not after it.
- Accepting a verbal price. A number on the phone is not a price. Insist on a written, itemized figure before work begins.
When to Call a Professional
Some ADU questions are genuinely worth the phone call. If your parcel sits on a nonconforming lot, if you’re unsure whether your electric service can carry a second dwelling, if you’re inside the historic district, or if your plan depends on a variance, that’s exactly when an experienced contractor saves you money. Structural tie-ins, service capacity, and utility sequencing are all places where a mistake costs far more than expert guidance would have. Sutton ADU Builders Boulder City offers free estimates in Boulder City, and every technician who comes to your door is background-checked, identity-verified, and photo-badged under the Threshold Standard, with their name and photo sent to you before the visit. Call (888) 296-0055 for a free estimate.
Frequently Asked Questions
Yes, on many single-family parcels, provided your lot can satisfy the district’s setback and lot coverage rules. Smaller or nonconforming parcels may need a variance, so confirm your parcel’s specifics before designing. Call (888) 296-0055 for a free estimate and a feasibility check.
Your electric and water connections run through the city itself rather than NV Energy, so the utility connection is a separate approval that runs alongside your building permit. Confirm service capacity early, because a detached ADU with high loads may require a service upgrade. Call (888) 296-0055 to talk through your site.
Expect 6 to 12 months from application to certificate of occupancy for a detached ADU, faster for a garage conversion. The utility connection and at least one plan revision cycle are the main factors. Call (888) 296-0055 for an honest timeline for your parcel.
Garage conversions typically run $65,000 to $130,000, attached ADUs $140,000 to $240,000, and detached units $180,000 to $320,000 before site work. Utility upgrades add $4,000 to $18,000 depending on capacity. Call (888) 296-0055 for a written price before any work begins.
No. Every project runs on a written price locked in before any tools come out, with no surprise invoices and no scope creep passed silently to your bill. If the work isn’t right within a full year, the 365-Day Done Right Promise covers defects in workmanship. Call (888) 296-0055 for your written estimate.
It depends on your parcel. A generous lot with room behind the house suits a detached unit; a smaller or narrow lot often makes an attached unit or garage conversion the cleaner permit. Call (888) 296-0055 and we’ll walk your lot and tell you which type fits.
The Bottom Line
Boulder City is its own category, not a footnote to Las Vegas metro rules. The city-owned utility means your electric and water connections run through a separate review that shapes both timeline and cost. Your parcel’s setbacks and lot coverage decide which ADU type is feasible, and a nonconforming lot may need a variance. Expect 6 to 12 months, budget honestly, and insist on a written price before work begins. Most of all, resolve utility capacity early. Do that and your project is far less likely to stall at the finish line.
Ready to find out what’s possible on your lot? Call (888) 296-0055 for a free estimate in Boulder City. You’ll get a written price before any work begins, a named and photo-badged technician before arrival, and a 365-Day Done Right Promise on the completed work.
Written by the team at Sutton ADU Builders Boulder City.


