A free site visit, a check of what your lot allows and a written, line-item price.
Get your free estimateFast, Reliable Room Addition Contractor Across Winchester
Adding a room in Winchester is rarely a simple build. Most of the single-family lots here sit on tight parcels tucked behind the resort corridor, and the permit path runs through Clark County, not the City of Las Vegas. We know the difference, and we plan for it before the first footing is dug.
If you’re on a side street off Karen Avenue or a slab-on-grade lot near Desert Inn, you already know space is the constraint. Our written room-addition plans account for staging, parking, party-wall notice and county review from day one. Call (888) 296-0055 to schedule a free estimate.
Why Sutton ADU Builders Boulder City Is Winchester’s Preferred Room Addition Contractor Company
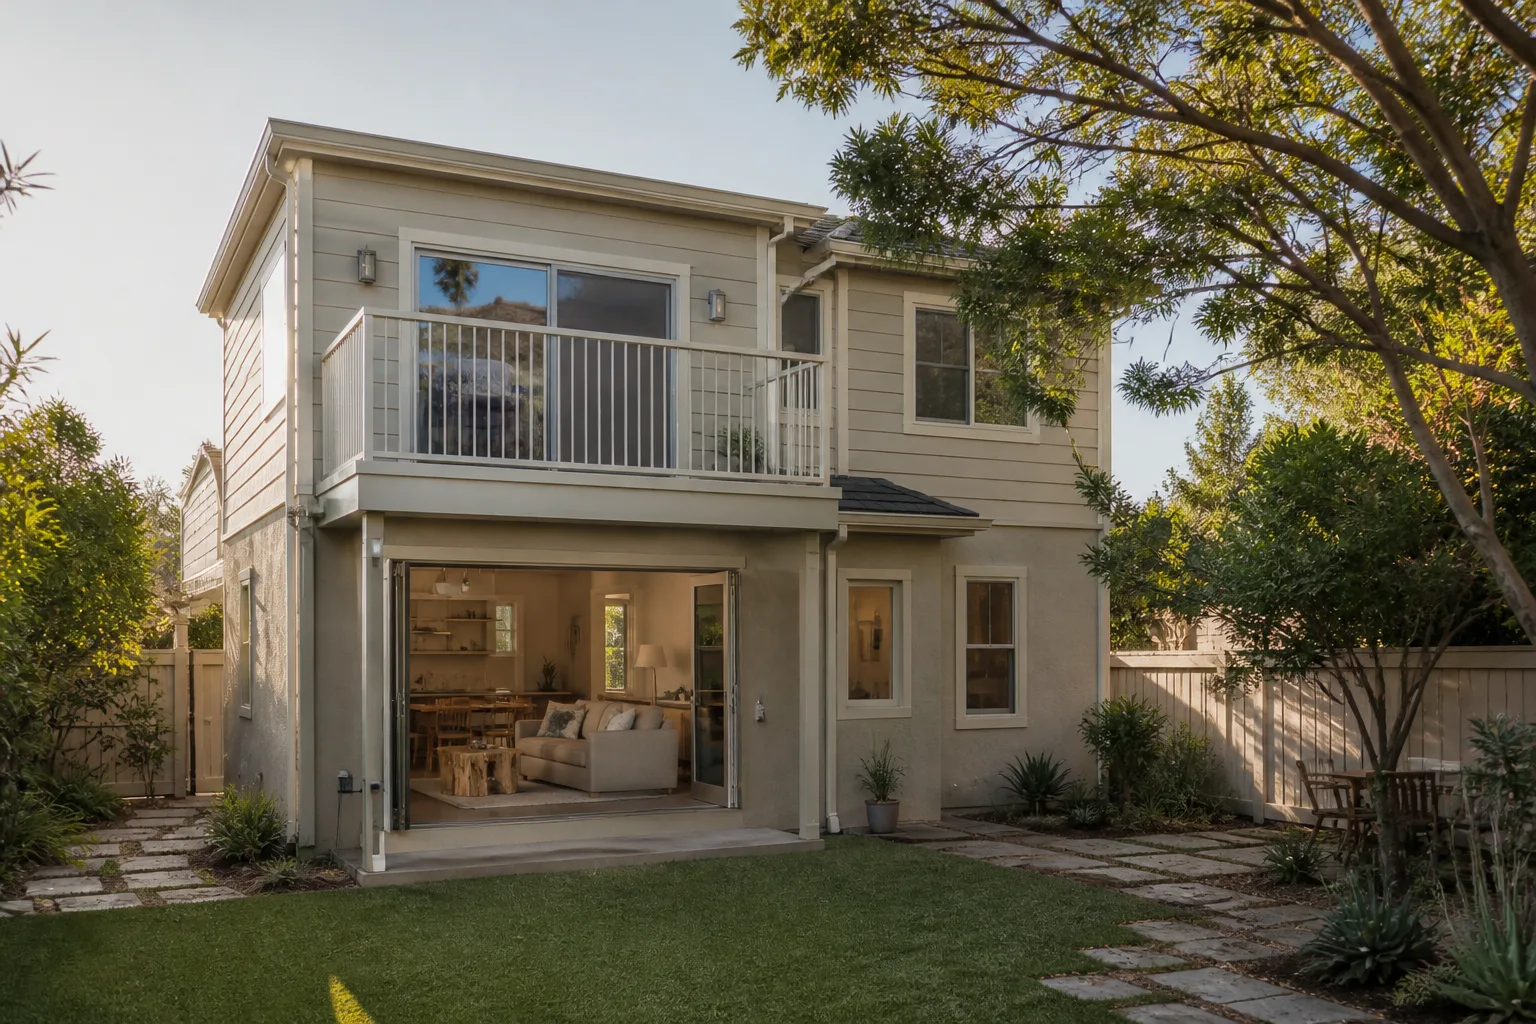
Winchester homeowners come to us because the site is the problem, not the framing. We walk the lot before quoting: where the dumpster sits, how a pump truck reaches a footing trench in a driveway-width side yard, and whether a shared wall needs neighbor notice. That access review shapes the written price, so a built-out 89109 parcel doesn’t turn into a change order two weeks in.
Under the Threshold Standard, every technician is background-checked and identity-verified, and their name and photo reach you before the visit. They arrive in a clean, marked uniform and show a photo ID badge at the door. Around dense Winchester lots, that matters: you know who’s on your property and so do the neighbors.
Every project carries the 365-Day Done Right Promise, a written guarantee covering workmanship for a full calendar year from completion. That’s a named, stamped term, not a verbal assurance. Our written price arrives before work begins, and a live person answers every call, day or night, when you have a question about the build.
Modular Home Addition in Winchester
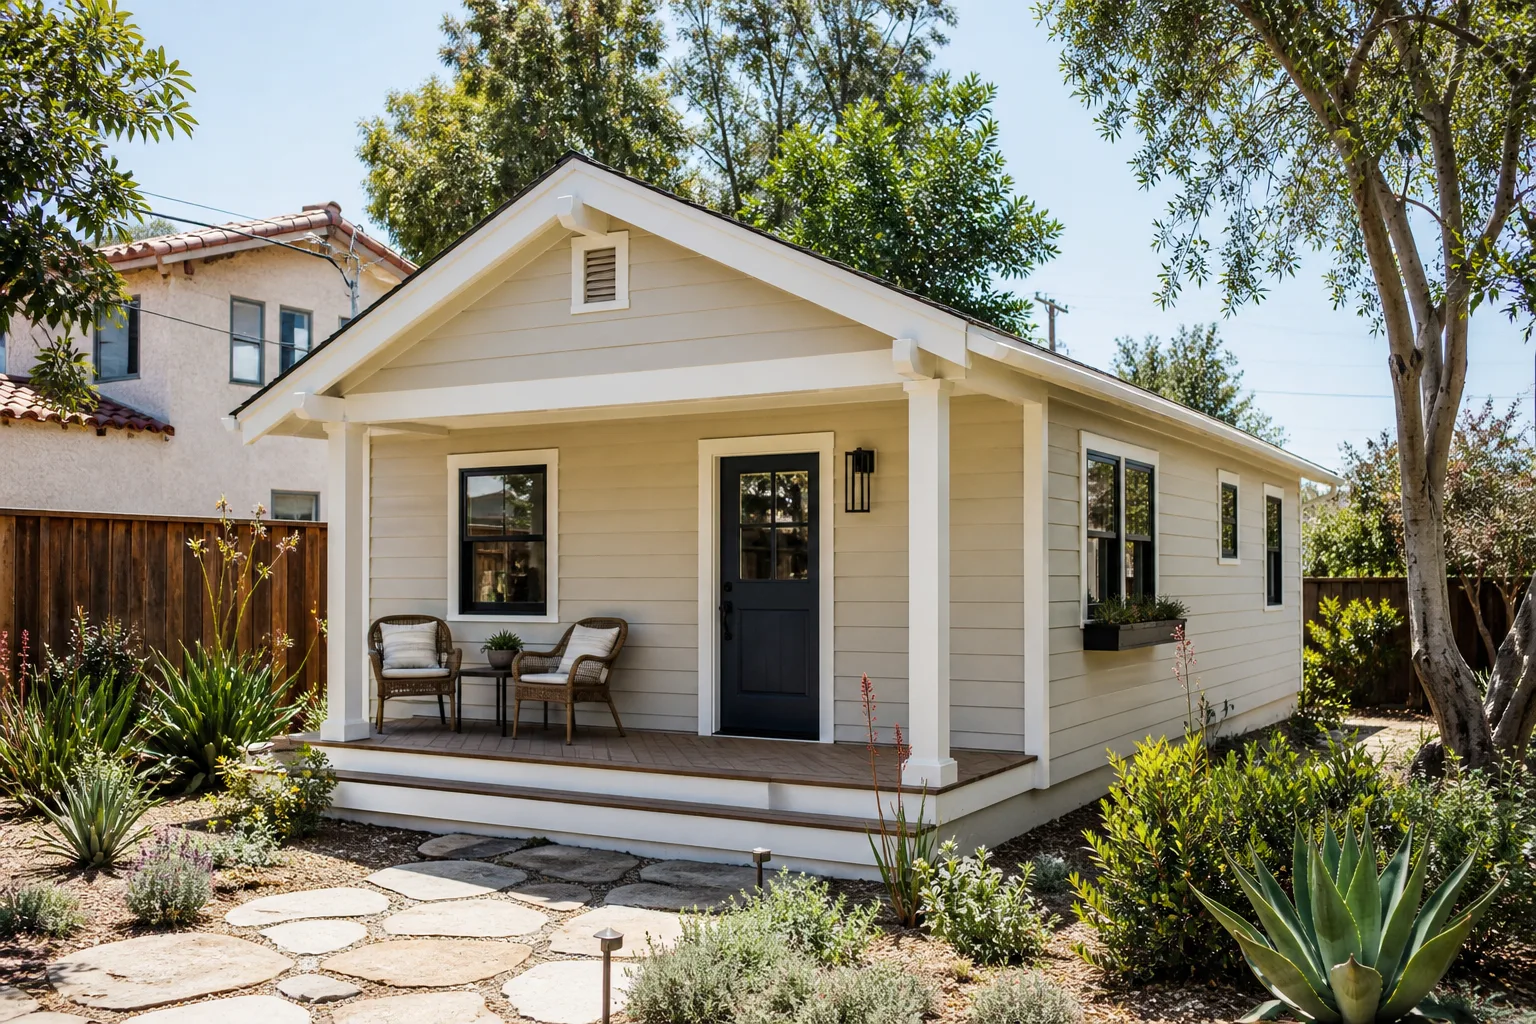
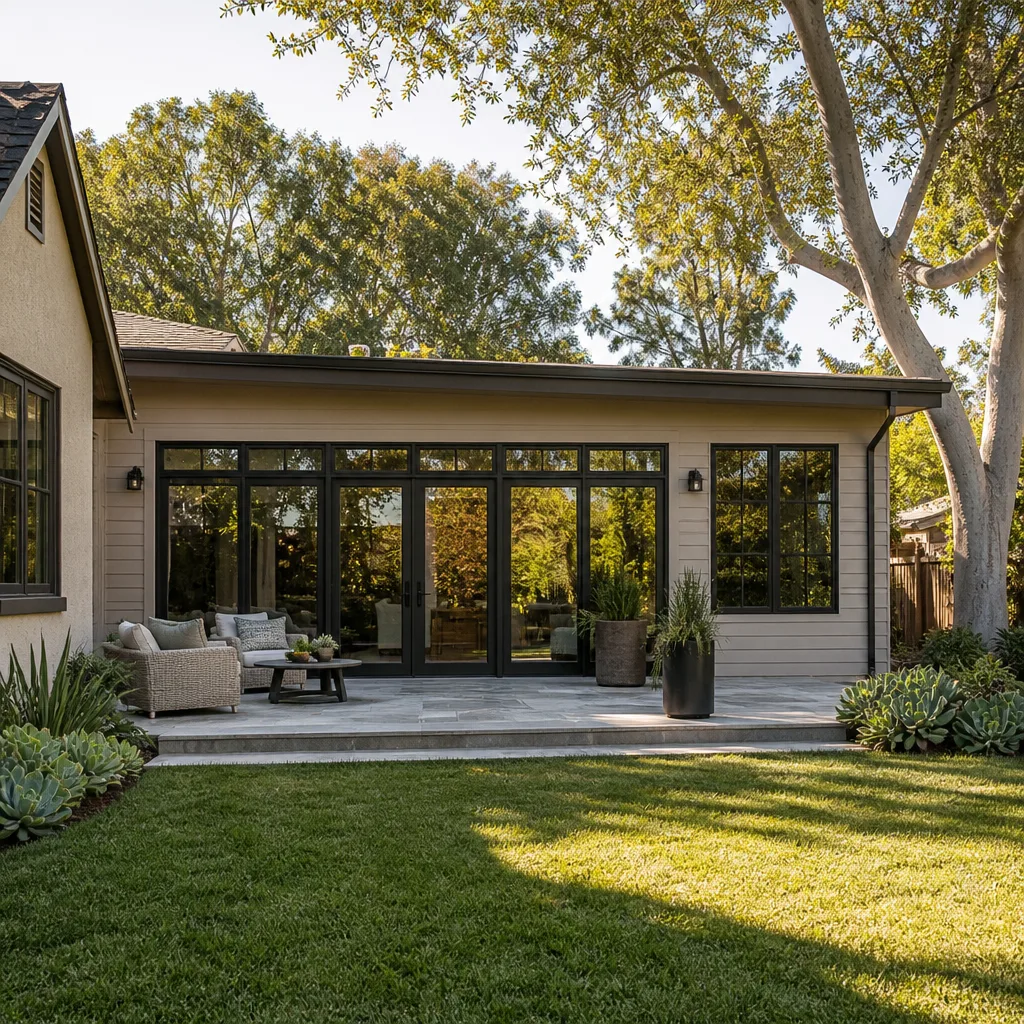
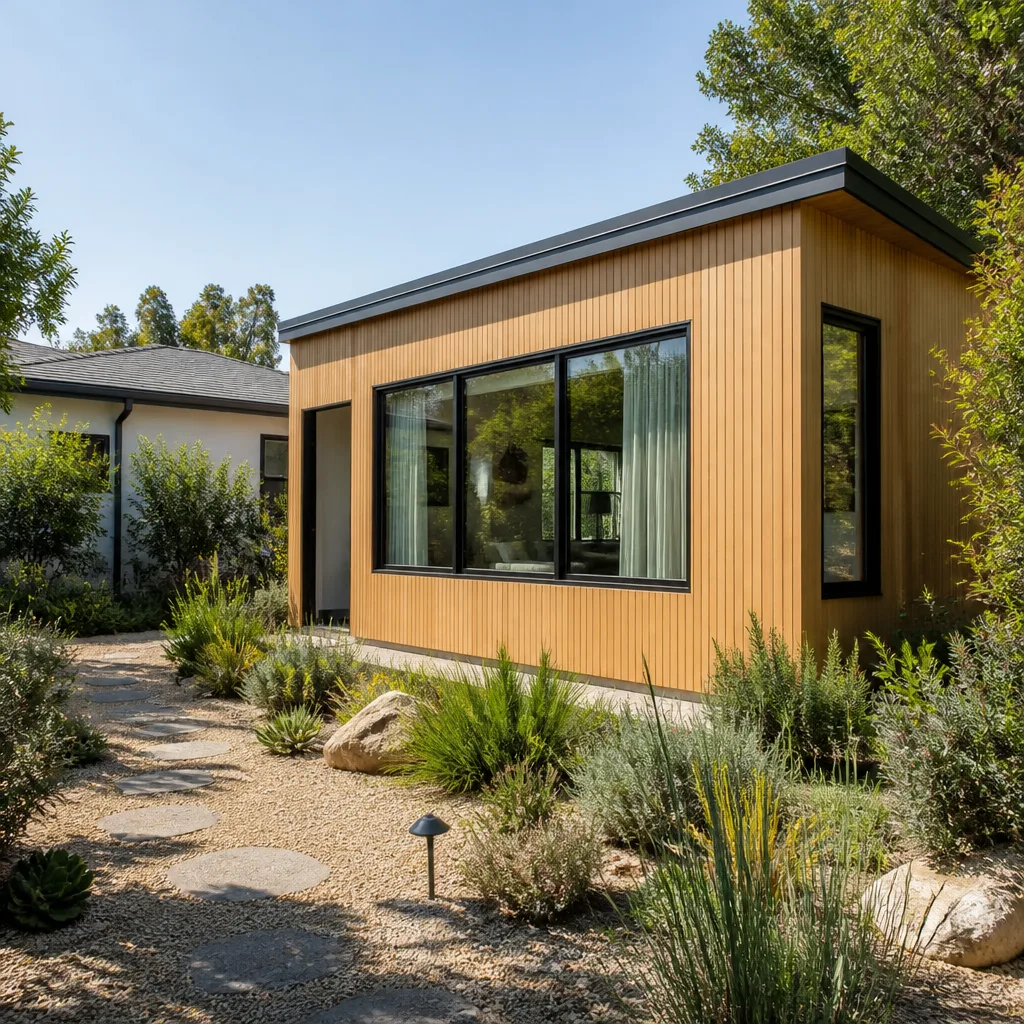
A Modular Home Addition in Winchester is a factory-built room section set onto a new foundation and tied into your existing house, and it’s a strong fit when a tight 89109 side yard leaves no room to stage lumber and crews for weeks. Sections are assembled off-site, craned or slid into place during a short window, and finished on the lot. For older stucco homes behind the resort corridor, this keeps the disruption to neighbors brief and the footprint clean. Most modular rooms in this size range run $95,000 – $180,000 depending on utility tie-ins, foundation work and crane access.
Factory-Built Sections and Crane Access
A crane needs a clear swing path and firm ground, so the site walk happens first. On a lot where the only open ground is the neighbor’s side, we look at street-side picks and possible road-use permissions before pricing the lift.
Utility Tie-Ins on Older Slabs
The modular section still has to connect to your existing electrical, plumbing and HVAC. On a 1950s – 70s slab, that usually means a careful survey of where the current systems run and a plan to extend them without cutting through finished interior floor.
Home Addition Plans in Winchester
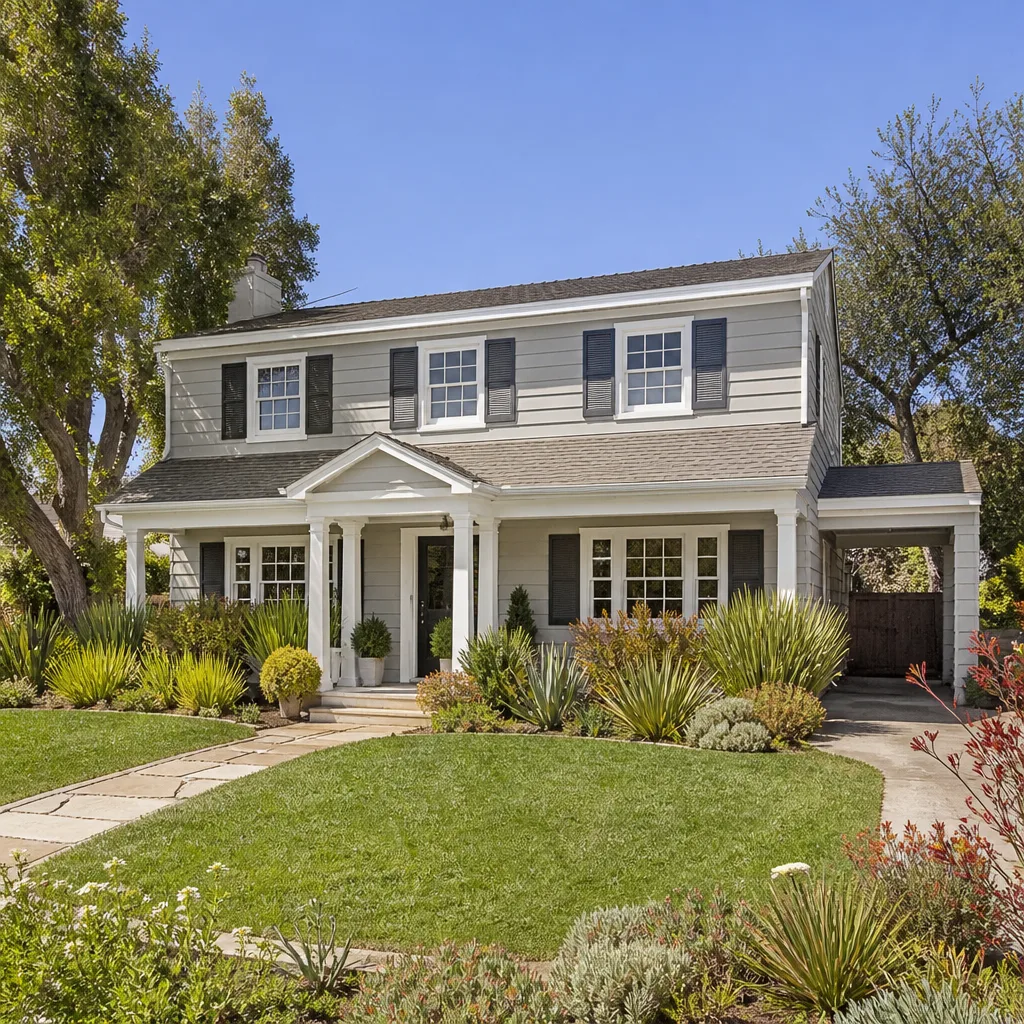
Home Addition Plans in Winchester start with answering one question the county cares about more than most: what is this new space for? Because 89109 sits in resort-corridor territory under heavy short-term-rental scrutiny, Clark County reviews an addition as much for how it could be used as for how it’s framed and inspected. Plans should state the intended use clearly and show lot coverage honestly. Design and permitting for a typical Winchester room addition runs $8,000 – $22,000, with site-specific drawings and county submittal folded in.
Drafting for County Review
Plans go to Clark County Building, not the City of Las Vegas, even though the address reads Winchester. Getting the submittal jurisdiction right the first time keeps the job from stalling at the first inspection.
Setbacks, Lot Coverage and Use
A setback (the required gap between your new structure and the property line) is thin on most Winchester parcels. We map it against lot coverage before drawing a single wall, so the addition is buildable and usable as intended.
Trusted Brands We Service in Winchester
We work with recognized prefab and modular product lines, including Dvele, Mighty Buildings and Plant Prefab, and we advise honestly on which one fits a constrained Winchester lot and budget rather than pushing a single name. We coordinate with these manufacturers throughout design, delivery and set; we don’t stock parts locally, so lead times are set by the factory and a short, sequenced delivery window is built into the schedule to keep a tight site clear.
Common Room Addition Contractor Problems We See in Winchester Homes
- Wrong permitting jurisdiction. Homeowners or contractors file through the City of Las Vegas because the address reads Winchester, and the job stalls at the first inspection. Winchester is unincorporated Clark County, so the permit belongs to Clark County Building.
- No site-access walk. A quote written without checking where materials, a dumpster or a pump truck can sit turns into change orders once the crew arrives and the fully built-out 89109 lot has nowhere to stage. Access isn’t a detail here; it drives the price.
- Skipped party-wall and neighbor notice. Shared-wall and zero-lot-line conditions are common on these dense parcels, and cutting a shared wall without posting and honoring notice invites complaints that draw county attention to the property.
- Ignoring short-term-rental scrutiny. An addition designed with no thought to STR use, HOA or resort-neighbor concerns can get built and then can’t be used or rented as intended. The county’s enforcement in this corridor is hotter than in standard residential ZIPs.
Pricing for Room Addition Contractor in Winchester, NV
Room additions on Winchester’s tight lots carry a range that reflects access and review, not just square footage. A conventional stick-built room addition typically runs $180 – $320 per square foot in this market; a smaller 200-square-foot bump-out often lands around $55,000 – $90,000, while a larger primary-suite addition runs $140,000 – $260,000. Modular additions sit in the $95,000 – $180,000 range, and design and permitting adds $8,000 – $22,000. What moves the number most is site access: a lot with no staging room and a driveway-width side yard takes more sequencing than an open parcel. We give you a written line-item price before any work starts. Call (888) 296-0055 for a free estimate.
We Also Serve Cities Near Winchester
Winchester sits wedged between Las Vegas and Paradise, and we serve homeowners in the surrounding communities too. If you’re in Paradise, Las Vegas, Whitney or Sunrise Manor, our Room Addition Contractor team can help with the same written-price, county-permitted approach. See our Room Addition Contractor in Winchester hub for the full local picture.
Serving Winchester, NV – Our Local Coverage Area
We serve Winchester and nearby communities. Use the map below to see the area we cover. If you’re nearby, we can almost certainly help.
FAQs About Room Addition Contractor in Winchester
It goes through Clark County Building, not the City of Las Vegas. Winchester is an unincorporated Clark County island, so even though the address reads Winchester, the parcel is county jurisdiction, and filing with the wrong office stalls the job at the first inspection. We confirm the jurisdiction before we submit anything. Call (888) 296-0055 to schedule your free estimate – estimates are free.
Because on most 89109 lots the site, not the framing, sets the price. A fully built-out parcel leaves a driveway-width side yard with no room to stage material, park a dumpster or reach a footing trench with a pump truck, so sequencing and delivery windows change the labor. We walk the lot first and price access honestly up front rather than discovering it mid-build.
Access, party-wall notice and the county permit should all be settled before framing begins. Confirm where the footing will be dug and inspected and how material reaches it, post and honor work-hour and shared-wall notice to neighbors, and file with Clark County correctly. Settle these first and the framing phase runs clean. Call (888) 296-0055 for an exact quote.
It means your addition is reviewed partly on what the new space could be used for, not just how it’s built. 89109 has heavier short-term-rental enforcement and more resort-neighbor and HOA scrutiny than standard residential ZIPs, so the plans should state intended use clearly and respect lot coverage. Getting that right up front protects the value of the room you’re adding.
Design for extreme Mojave heat and rare but violent monsoon downpours. That means high-performance cooling and shading, deep overhangs for intense sun, and re-grading so a flash flood drains away from both the addition and the neighbor’s wall. Water-smart plumbing and desert-adapted landscaping fit the climate too. Call (888) 296-0055 to schedule your free estimate.
Written by the team at Sutton ADU Builders.