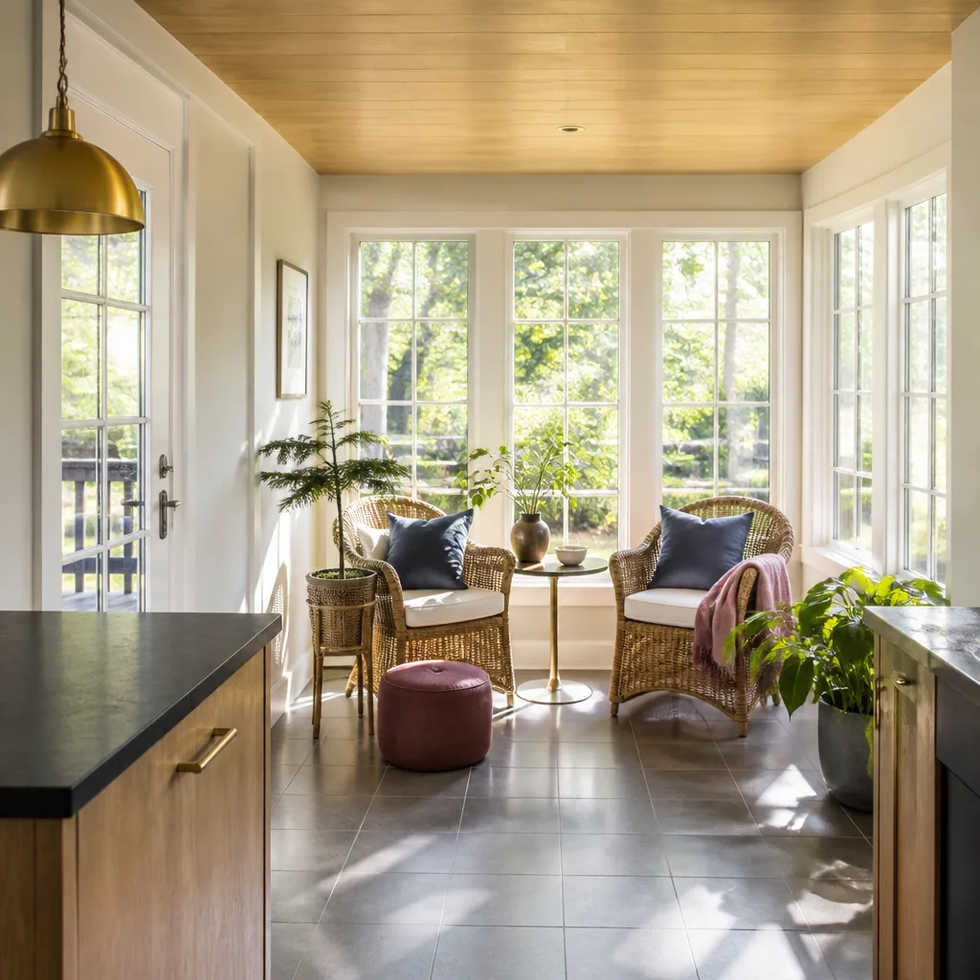
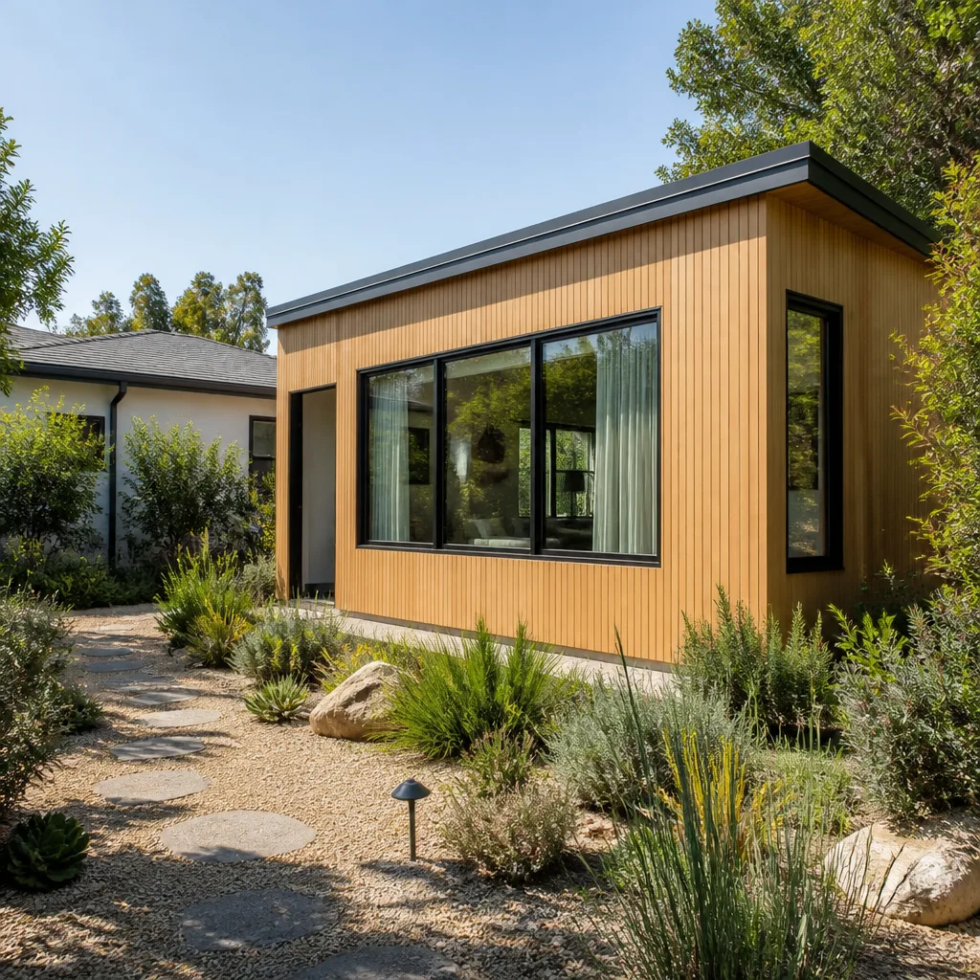
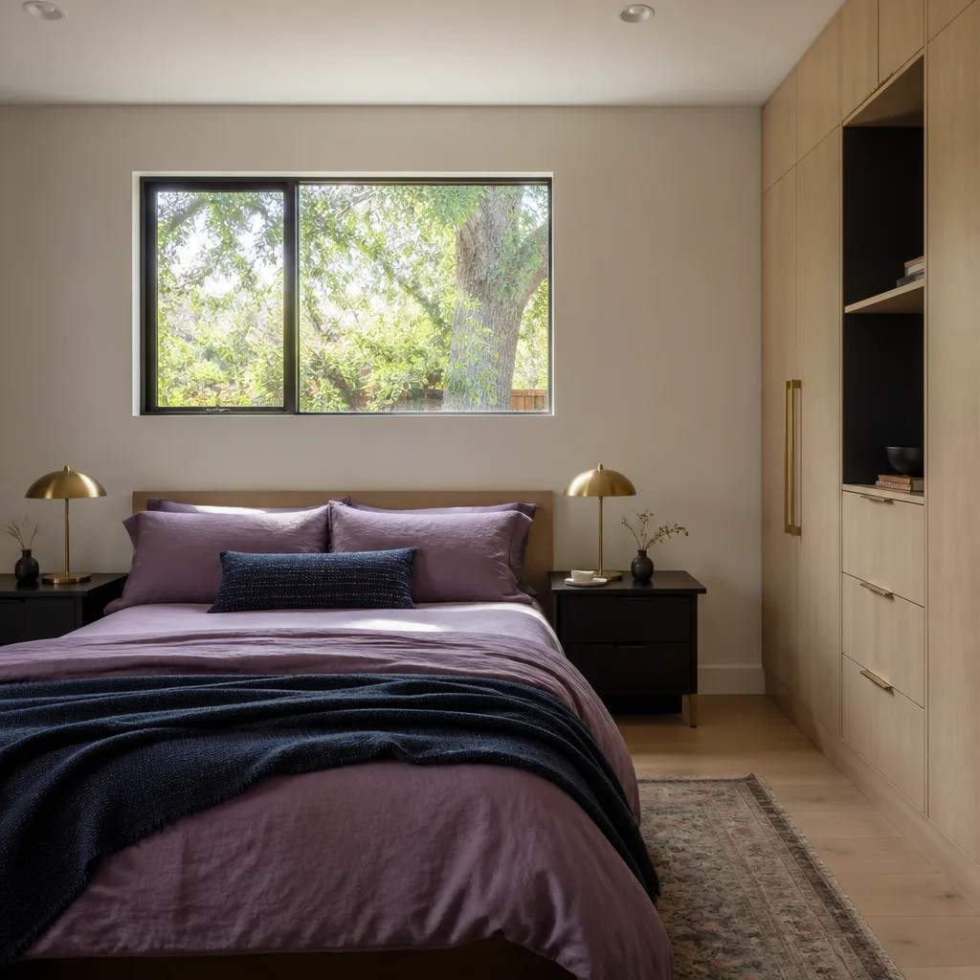
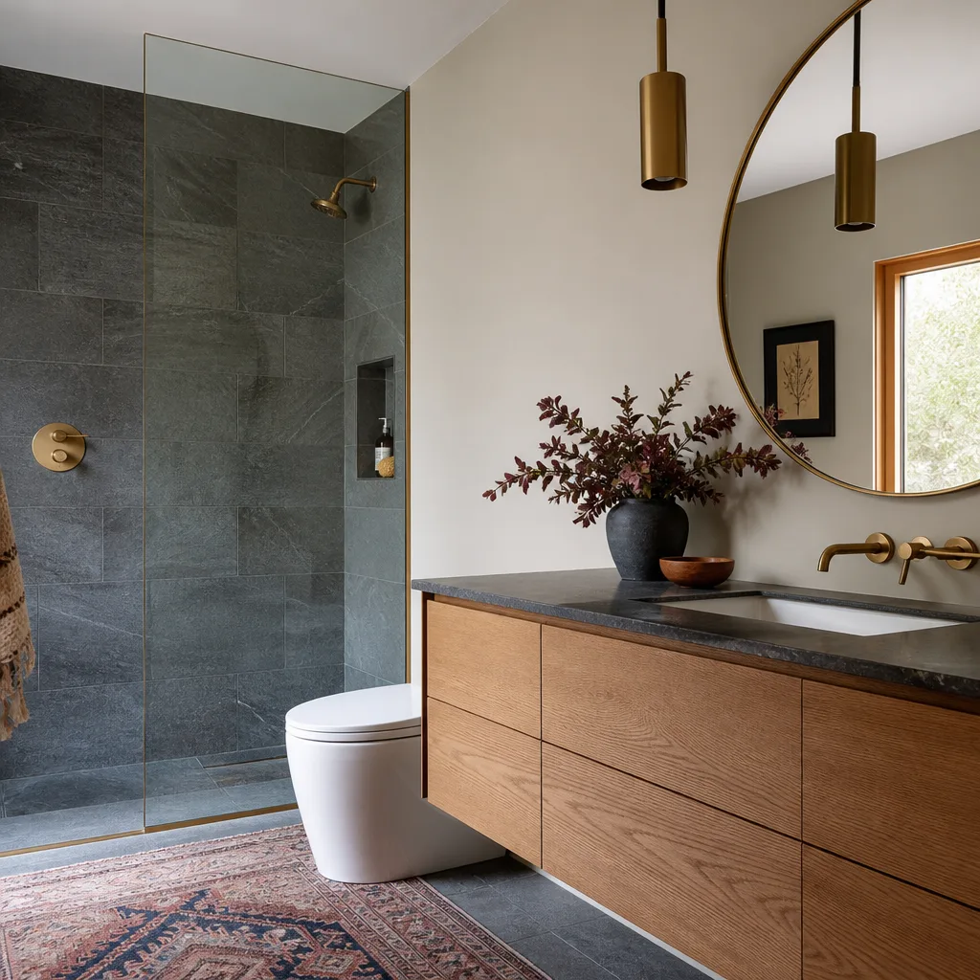
A free site visit, a check of what your lot allows and a written, line-item price.
Get your free estimateFast, Reliable Room Addition Contractor Across Boulder City
Adding livable square footage in Boulder City is a different job than it is anywhere else in Clark County, and the difference starts with the walls you already have. Most of the homes in the original townsite were built in the 1930s through the 1950s, and when a room addition opens one of those walls, it tends to show you wiring and framing that were fine for 1948 and aren’t fine for a permitted addition today. We plan around that from the first walkthrough, and we price it in writing before anyone picks up a hammer. Call (888) 296-0055 to schedule your free estimate with our Room Addition Contractor team.
Why Sutton ADU Builders Boulder City Is Boulder City’s Preferred Room Addition Contractor Company
Boulder City homeowners tend to call us because they want to know who is walking onto their property, and that’s the part we take most seriously. Under the Threshold Standard, every technician is background-checked, identity-verified, uniformed, and photo-badged, and their name and photo reach you before the visit. Our technicians bring up to 20 years of experience to additions on pre-modern lots, and every project carries the 365-Day Done Right Promise, which covers defects in workmanship for one full calendar year from completion. We’re licensed and insured, and we hand you a written line-item price before work starts. What we won’t do is promise you a same-day addition or a firm number over the phone on a 1940s bungalow we haven’t opened. We’d rather inspect first and quote accurately. If a repair or a piece of the build fails inside that first year, the free second visit is already in the promise. That written price and that returned visit are the two things Boulder City customers mention most when they explain why they called us instead of the company that quoted from a driveway.
Modular Home Addition in Boulder City
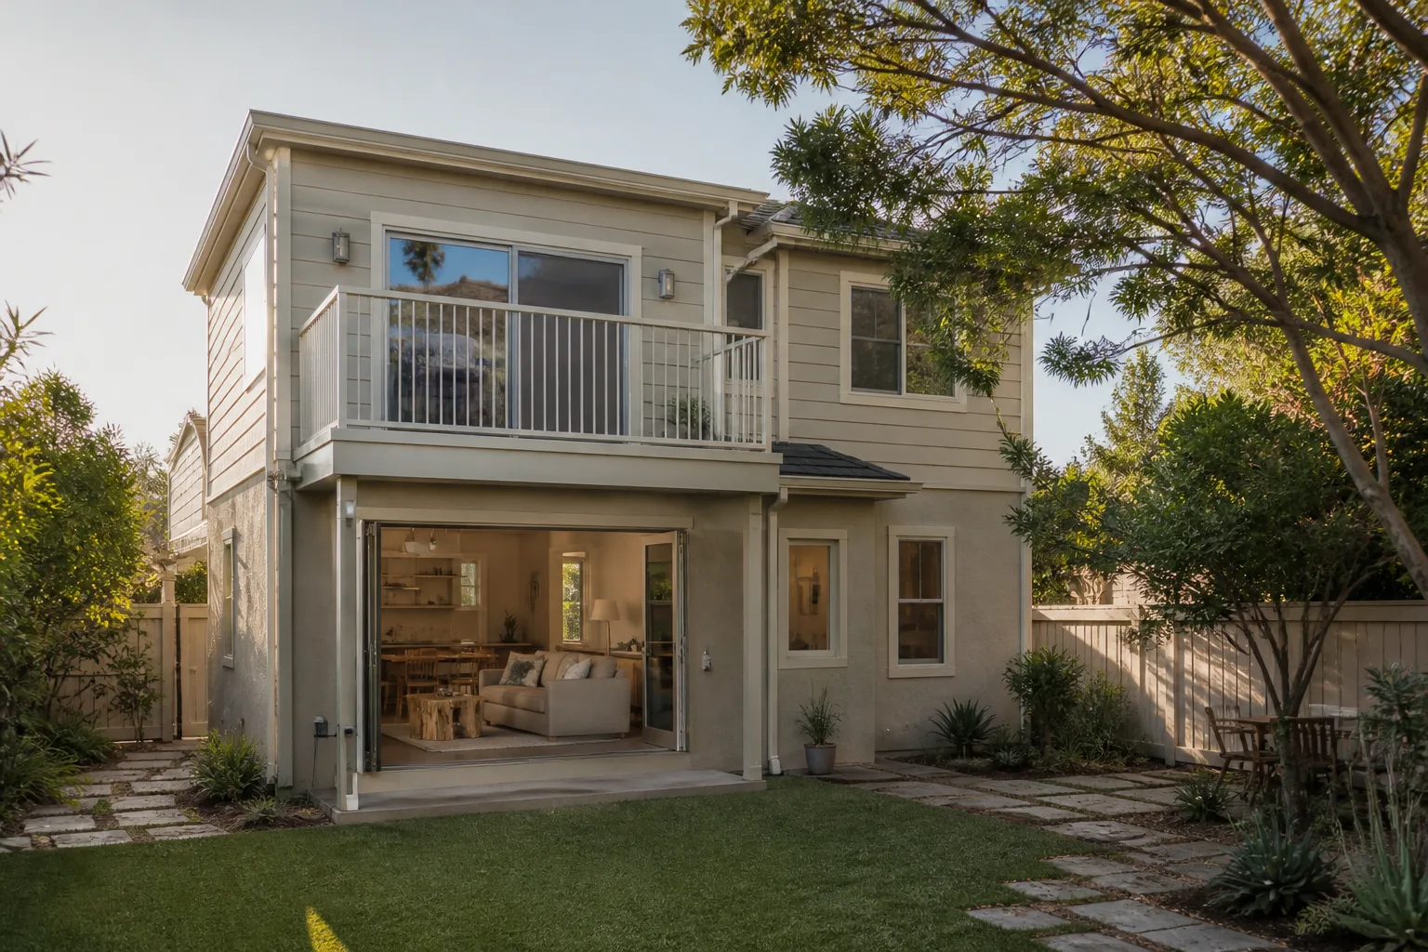
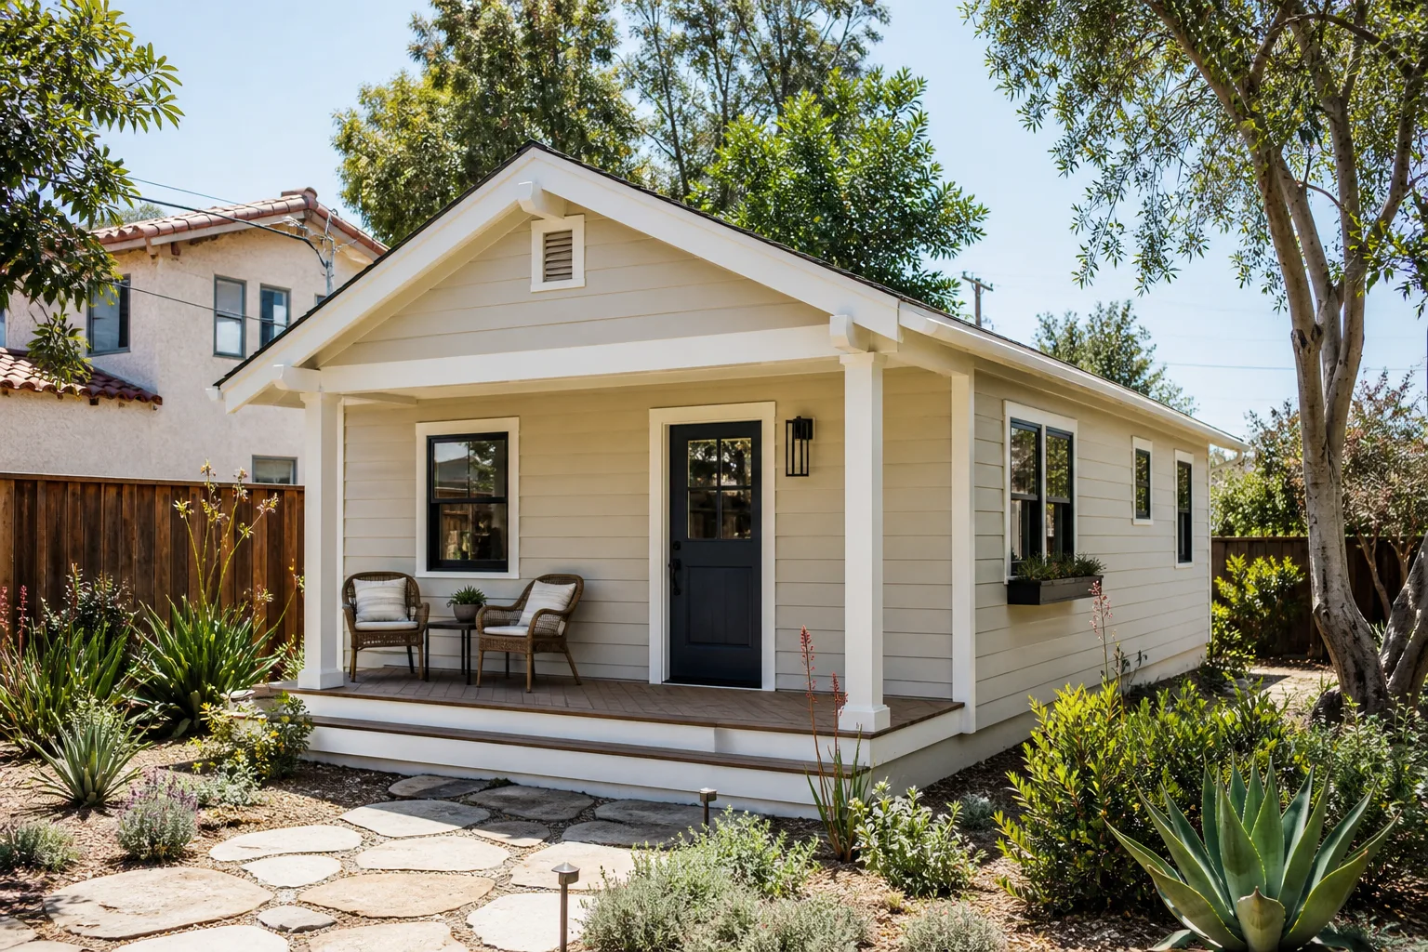
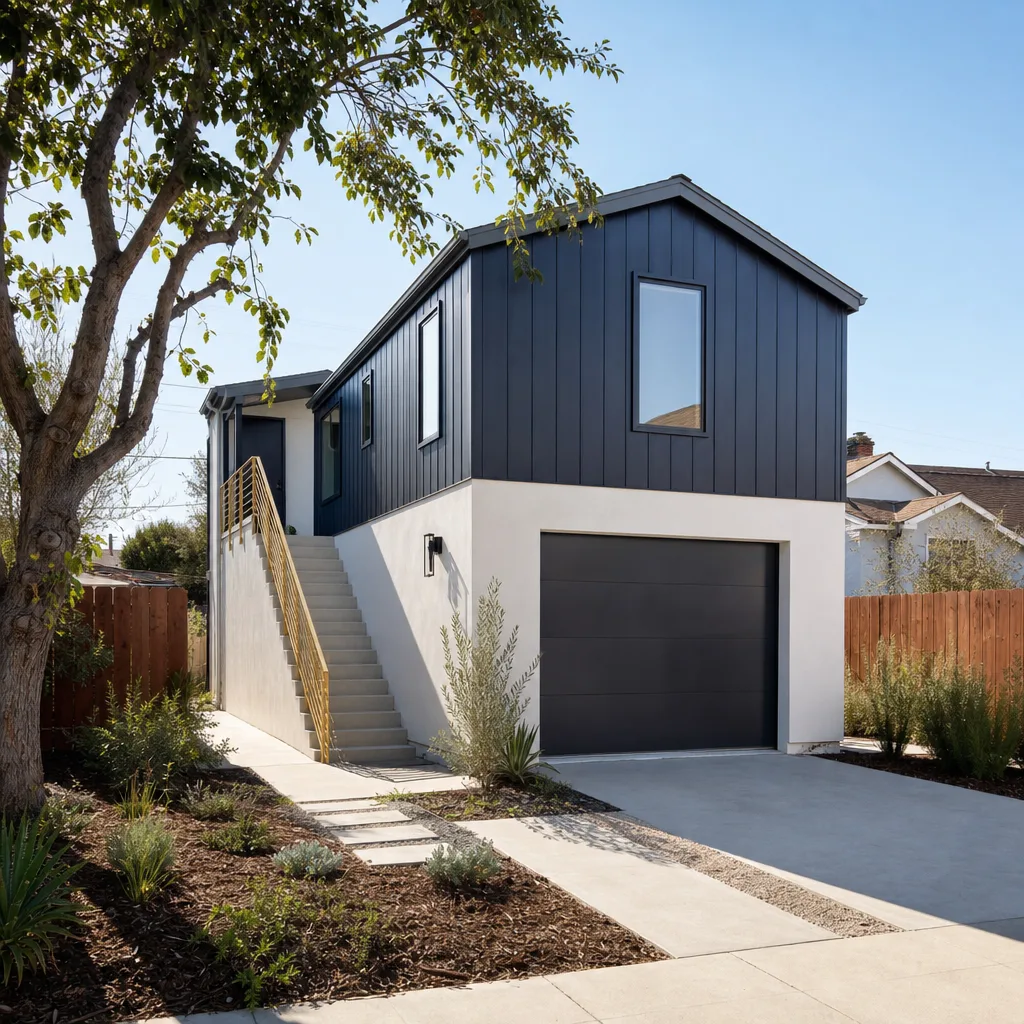
A Modular Home Addition in Boulder City lets you add usable rooms without tearing the roof off the house, and on the townsite’s narrow lots that footprint control is often the deciding factor. Because Boulder City enforces its own building codes rather than handing review to Clark County, the plans for a modular unit go through local plan check, and site work has to respect lots platted long before modern setbacks existed. A prefab unit from a line like Boxabl or Dvele can work well when the lot and the setback picture are right; on an original alley-facing parcel, that picture has to be checked first. Most modular additions in Boulder City land in the $140,000 – $260,000 range including foundation, delivery, and finish work, and site prep or an alley easement can add to that.
Site access and delivery planning
Shared rear driveways and narrow alley easements in the original townsite limit where a module can be set and how a delivery crew gets to it. We walk the route and confirm clearances before a unit is ordered, because moving a module after it’s built is not an option. Sizing the unit to the lot is cheaper than fighting the lot later.
Matching the existing house
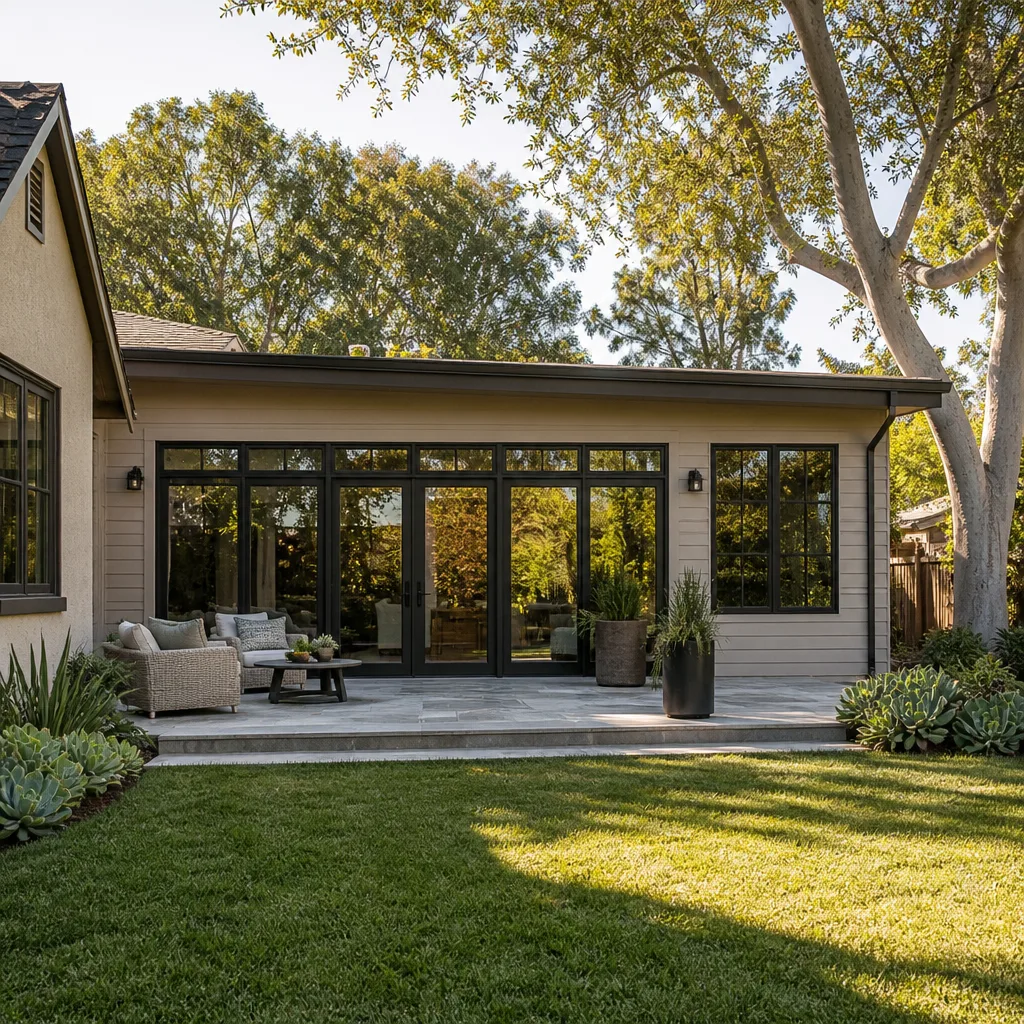
The bungalows and mid-century ranches here have low gable roofs and modest wall heights, and a modular addition that sits too tall reads as bolted-on from the street. We spec exterior cladding in James Hardie systems to match the original siding, and we align eave lines and window head heights so the new rooms look built in.
Home Addition Plans in Boulder City
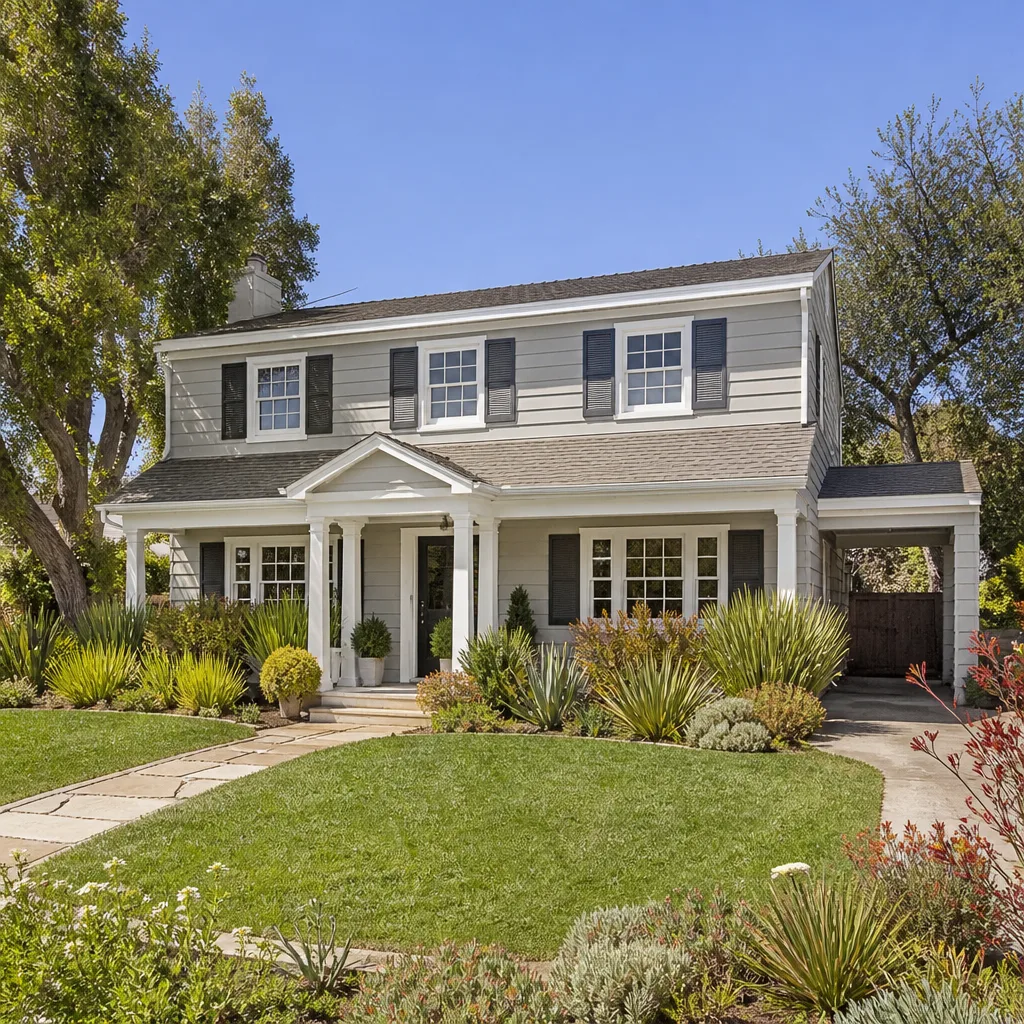
Home Addition Plans in Boulder City have to satisfy a local building department that runs its own code enforcement, separate from Clark County, and that’s where a lot of do-it-yourself drafting stalls. A plan set here needs site plans that account for pre-1930s lot plats, design review where historic-district rules apply, and structural details for tying new framing into 1940s construction. Plan drafting, engineering, and the permit submittal typically run $3,500 – $9,000 in Boulder City depending on how much structural work a wall opening triggers. Getting the plan right up front is what keeps the inspection from becoming the project’s biggest headache.
What a plan set actually includes
You get floor and elevation drawings, a site plan showing setbacks and alley access, framing and foundation details, and the electrical and insulation specs the city will check. A plan that omits the electrical scope is a plan that fails inspection the moment the wall opens.
Design review and historic rules
Additions that change the rear or side of a bungalow inside the original townsite may fall under historic-district design review, and that adds a step to the schedule. We build that review into the timeline rather than discovering it after the drawings are done.
Trusted Brands We Service in Boulder City
We work with recognized prefab and modular lines, including Cover, Dvele, Mighty Buildings, Boxabl, and Plant Prefab, plus Tuff Shed structures and James Hardie exterior systems, so you get honest guidance on which product fits your lot and budget. We don’t claim to stock any of these parts or units locally; what we bring is experience coordinating with these manufacturers so lead times and turnarounds stay predictable. On a Boulder City lot with an alley easement, knowing which lines suit a tight setback early saves real money. Call (888) 296-0055 and we’ll point you toward the right line for your property.
Common Room Addition Contractor Problems We See in Boulder City Homes
- Assuming county code applies. Boulder City enforces its own building codes outside Clark County jurisdiction, and plans drawn to a county template get rejected or fail inspection. We build the local upgrade path into the drawings from the start.
- Skipping the pre-bid inspection. Many original 1930s – ’50s bungalows still carry cloth-wrapped wiring and undersized 2×4 framing with no vapor barrier. Without an inspection before bidding, that deterioration surfaces only after demolition and takes the budget with it.
- Ignoring alley easements and historic review. Rear and side additions on pre-modern lots often sit on shared rear driveways governed by easements, and historic-district design review applies near the townsite core. Both can limit where a new unit can legally sit.
- Underestimating Mojave heat loads. At roughly 2,500 feet with summers past 105°F, an addition with thin insulation, no deep window shading, and an undersized cooling unit becomes a room nobody can use by August. We size insulation and cooling for a desert, not a default plan.
Pricing for Room Addition Contractor in Boulder City, NV
An honest range for a room addition in Boulder City, NV, is $260 – $420 per square foot for a conventional stick-built addition, which puts a 400-square-foot master suite in the $105,000 – $170,000 neighborhood before site work; a modular addition runs $140,000 – $260,000 including foundation and finish. What moves the number most here is what’s inside the wall: upgrading 1940s wiring, replacing undersized framing, or adding the vapor barrier that was never there. Those code upgrades are not padding, they’re real work, and they should be written as allowances in the contract rather than discovered as change orders. We quote line by line in writing and lock the price before work begins, so the number you approve is the number you see. Estimates are free.
We Also Serve Cities Near Boulder City
Homeowners in Henderson, Whitney, Paradise, and Enterprise call us on the same terms they do here, and the crew standards, written price, and 365-Day Done Right Promise don’t change with the ZIP code. If you’re just outside the Boulder City line, ask about coverage when you call. You can read more about our Room Addition Contractor in Boulder City work and how we handle lots on the townsite grid.
Serving Boulder City, NV – Our Local Coverage Area
We serve Boulder City and nearby communities. Use the map below to see the area we cover. If you’re nearby, we can almost certainly help.
FAQs About Room Addition Contractor in Boulder City
Yes. Boulder City enforces its own building codes and zoning outside Clark County jurisdiction, so the permit comes from the city, not the county, and the plan review follows local rules. Plans drawn to a county template are a common reason additions stall here. We handle the submittal and pull the permits, and we don’t break ground until they’re approved. Call (888) 296-0055 for a free estimate that includes permit scope.
Cloth-wrapped wiring, undersized 2×4 framing, and missing vapor barriers are the three most common finds on 1930s – ’50s homes in the townsite. Opening a wall for an addition usually triggers a permit-driven upgrade to modern electrical and insulation, which adds cost if it wasn’t anticipated. We inspect before bidding and write allowances for unknowns into the contract, then price any surprise in writing before we proceed. Call (888) 296-0055 for a written line-item quote.
They can limit where a new unit sits and add a design-review step to your schedule. Many original lots have alley-facing garages and shared rear driveways, and an easement restricts placement near that line, while historic-district review applies to additions that change the rear or side of a bungalow in the townsite core. We check both during the walkthrough, before any drawing is done. Call (888) 296-0055 and we’ll scope it for your lot.
Often yes, provided the unit fits the lot’s setbacks and passes local plan check and any historic review. The narrow plats and shared rear access in the original townsite are the real constraint, not the modular method itself. We confirm delivery clearances and setback limits before a unit is ordered. Call (888) 296-0055 for a free estimate on a modular addition.
It should include a written line-item price, explicit allowances for unknown conditions found after the wall opens, and a clear process for pricing any change in writing before work resumes. Ours also carries the 365-Day Done Right Promise, which covers defects in workmanship for one full calendar year from completion, plus a free second visit if a repair or element of the build fails. Ask for the contract up front and read the allowance section carefully. Call (888) 296-0055 for a free estimate.
Adding a room to a Boulder City bungalow is a settled, rooted decision, and it deserves a contractor who shows you the price, the crew, and the guarantee in writing before anything starts. Call (888) 296-0055 today to schedule your free estimate.
Written by the team at Sutton ADU Builders.