A free site visit, a check of what your lot allows and a written, line-item price.
Get your free estimateTrusted Room Addition Contractor for Boulder City Homeowners
Adding square footage to a Boulder City home means navigating historic district review, steep lots that drain toward the wash, and desert heat that punishes a poorly detailed roof. We take that on for you. Every project we quote comes with a written price before any work starts, a named crew you can verify at the door, and the 365-Day Done Right Promise covering workmanship for a full year. Our technicians have up to 20 years of experience, and because we work under The Threshold Standard, you’ll get your crew member’s name and photo before they knock. Boulder City is a small town with long memories, and we’d rather earn a good one. Call (888) 296-0055 to schedule your free estimate.
Sunroom Builders
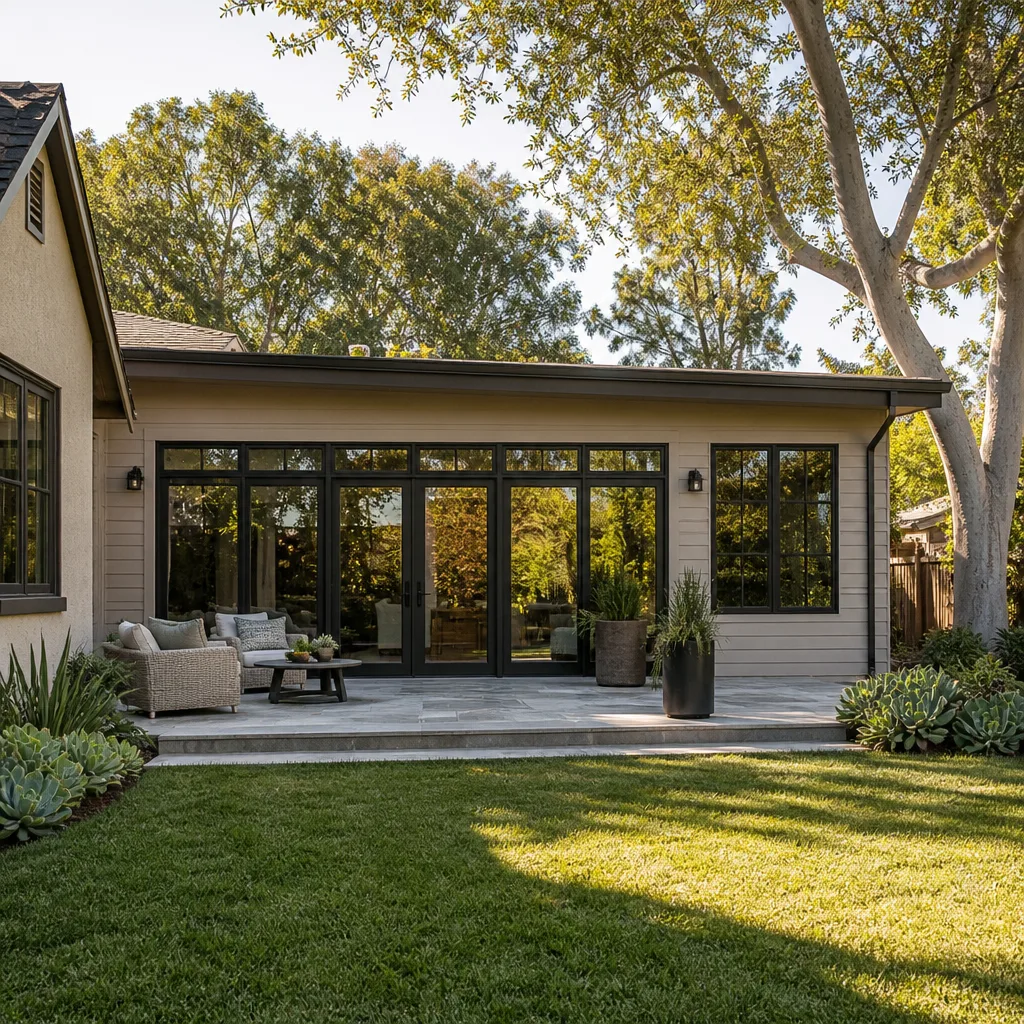
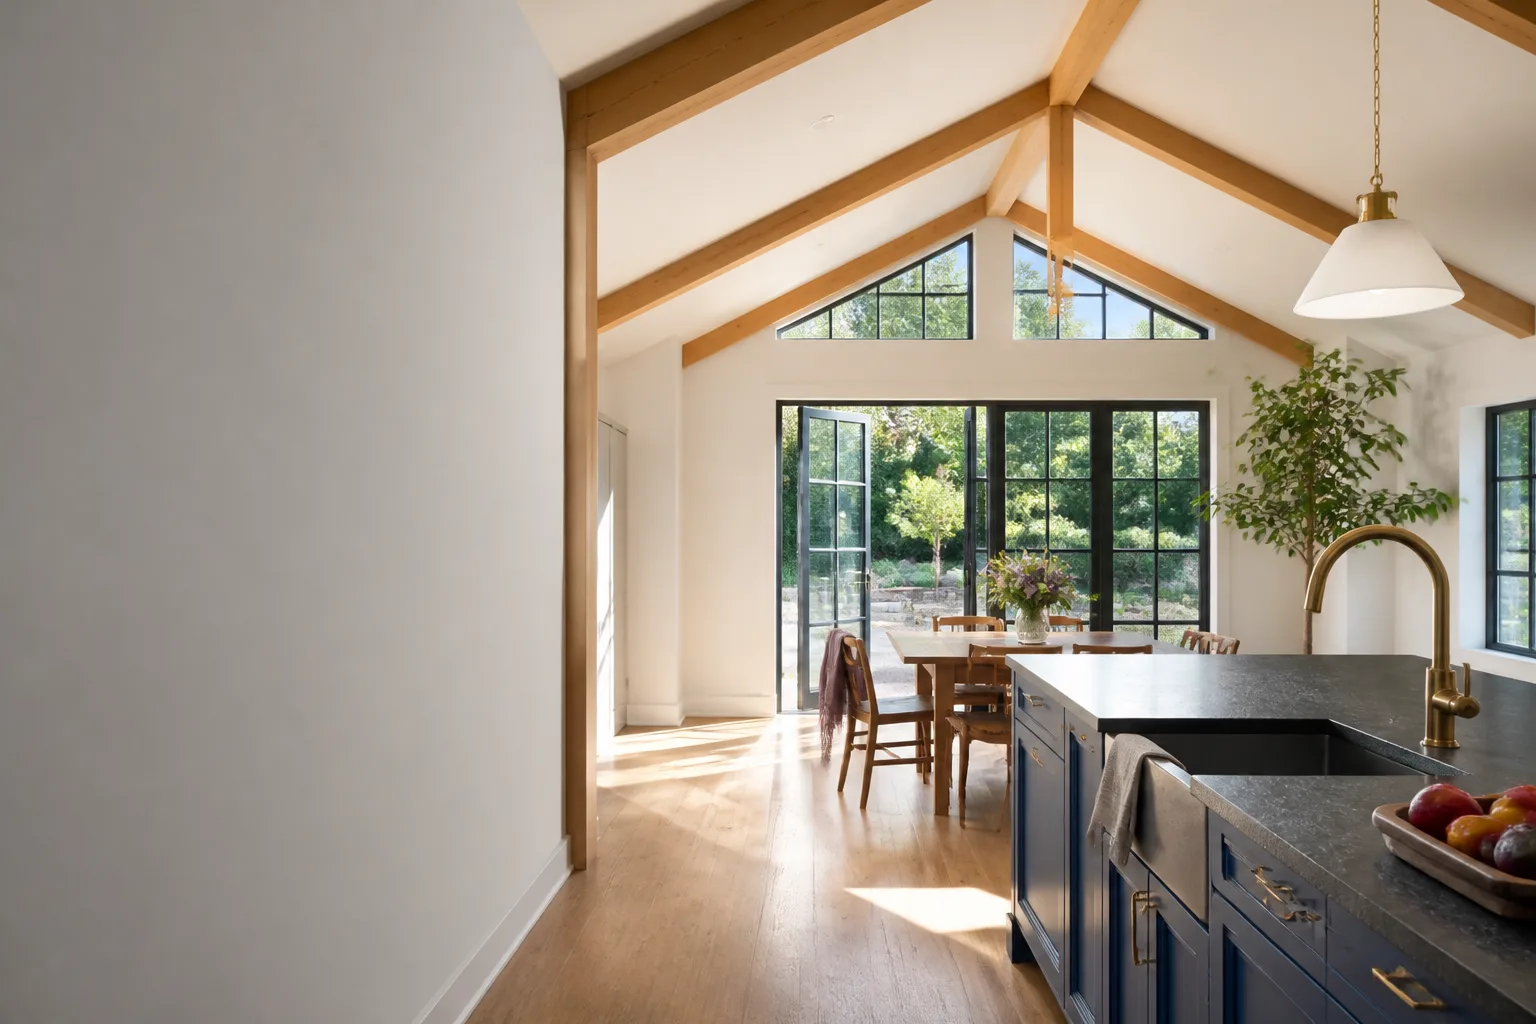
Sunroom Builders in Boulder City specialize in adding a conditioned, year-round living space that feels like the house, not a tent bolted to the back wall. You need one when your living room has become the office, the playroom, and the dining room all at once, or when you want to sit and watch the desert light without roasting in July. We handle framing, insulation, electrical, and James Hardie cladding so a sunroom reads as permanent architecture from the street. Most finished four-season sunrooms here run $48,000-$85,000 depending on size and whether we tie into your existing HVAC.
Four-Season vs. Screened Rooms
A four-season room is built with the same insulated walls and roof as the main house, so it stays comfortable through a Boulder City summer and a cold December night. Screened rooms are cheaper but unusable in the heat. We’ll tell you honestly which one your lot and budget actually support.
Glass, Cladding, and Heat Rejection
Desert sun makes window choice matter more here than in milder climates. We spec low-emissivity glass and James Hardie cladding with proper rain-screen detailing so your new room doesn’t turn into a greenhouse or a maintenance headache. Orientation and overhang depth get worked out on paper before framing starts.
Room Additions
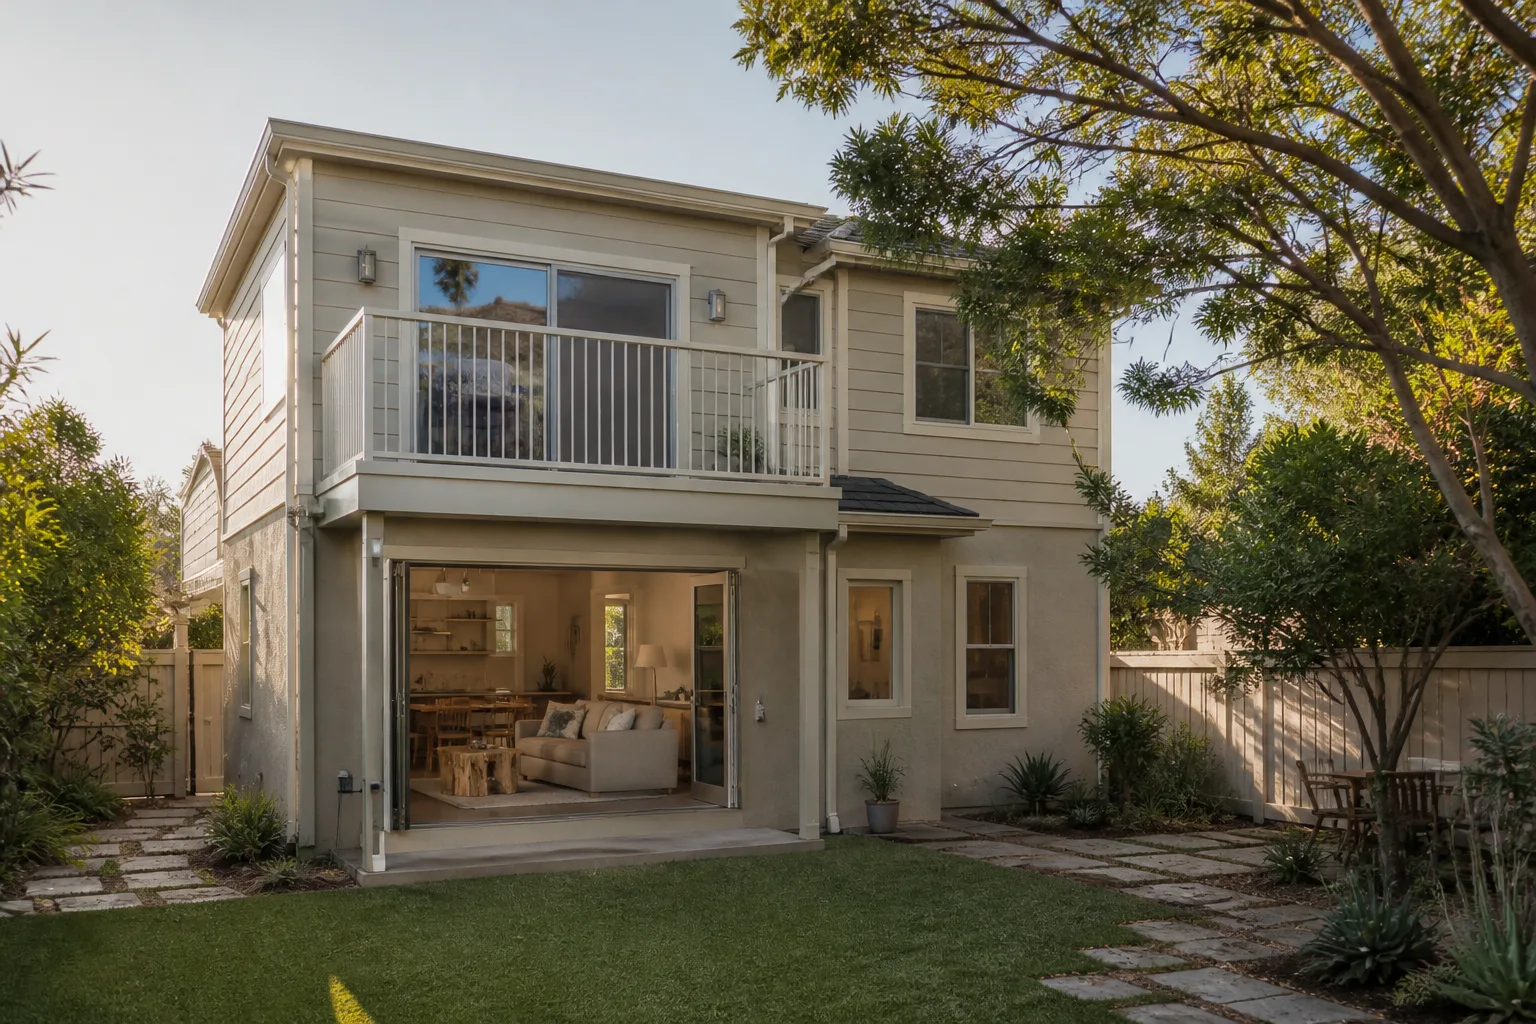
Room Additions are the bread and butter of what we build in Boulder City, whether that’s a true primary suite, a guest bedroom, or a family room that finally lets everyone stop crowding around one television. You need one when your household has outgrown the footprint and moving isn’t the answer. Our written price covers demolition, framing, MEP rough-in, insulation, drywall, finish, and final inspection, with no scope creep quietly passed to the bill. A typical single-room addition in Boulder City runs $85,000-$160,000, driven mostly by foundation type and how far we extend the mechanical runs.
Slab, Stem Wall, and Slope Work
Many Boulder City lots sit on grade that tilts more than a Las Vegas valley lot, which affects your foundation and drainage plan. We survey the grade first and build a stem wall where the elevation calls for it. Getting this right up front prevents settling cracks later.
Matching the Existing House
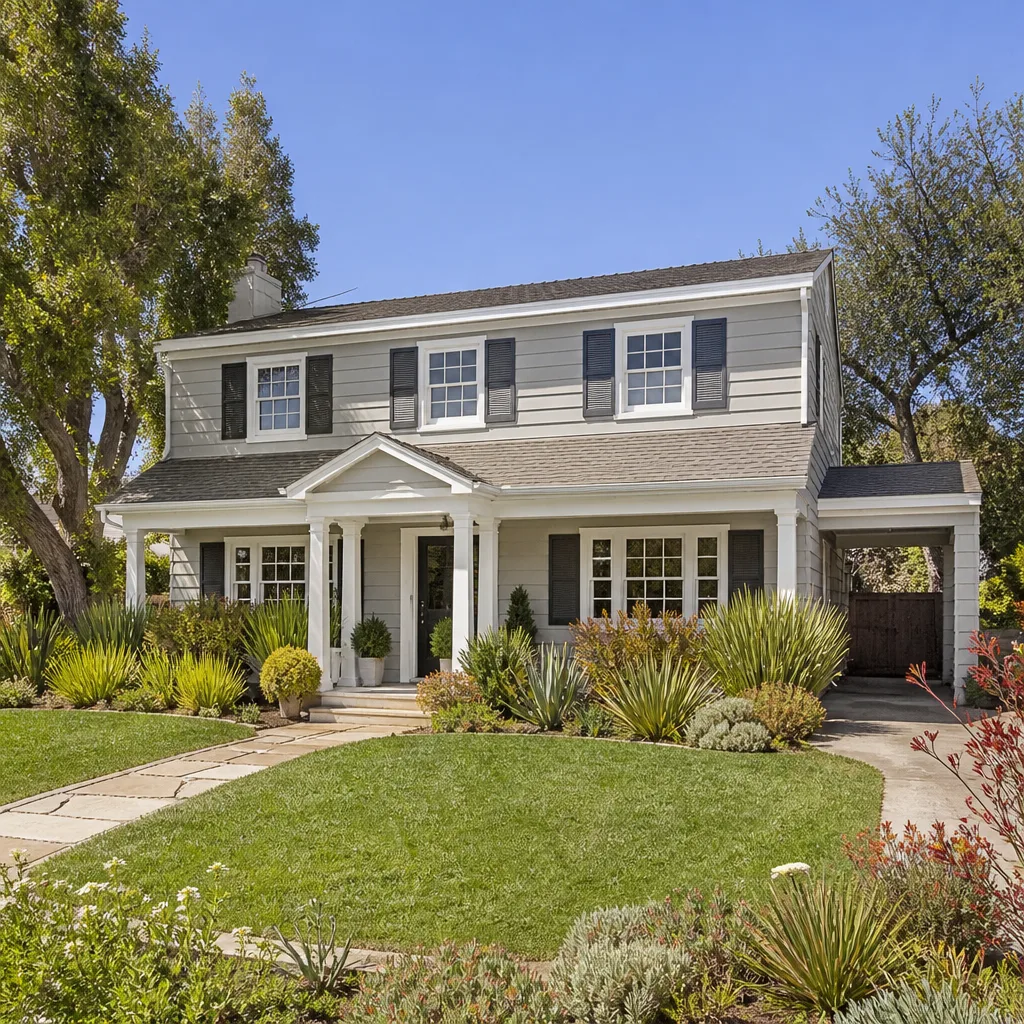
A good addition should disappear into the original structure. We match stucco or siding profiles, rooflines, and trim so the seam between old and new isn’t obvious from the sidewalk. That detail matters in a town where so many homes have a recognizable style.
Modular Home Addition
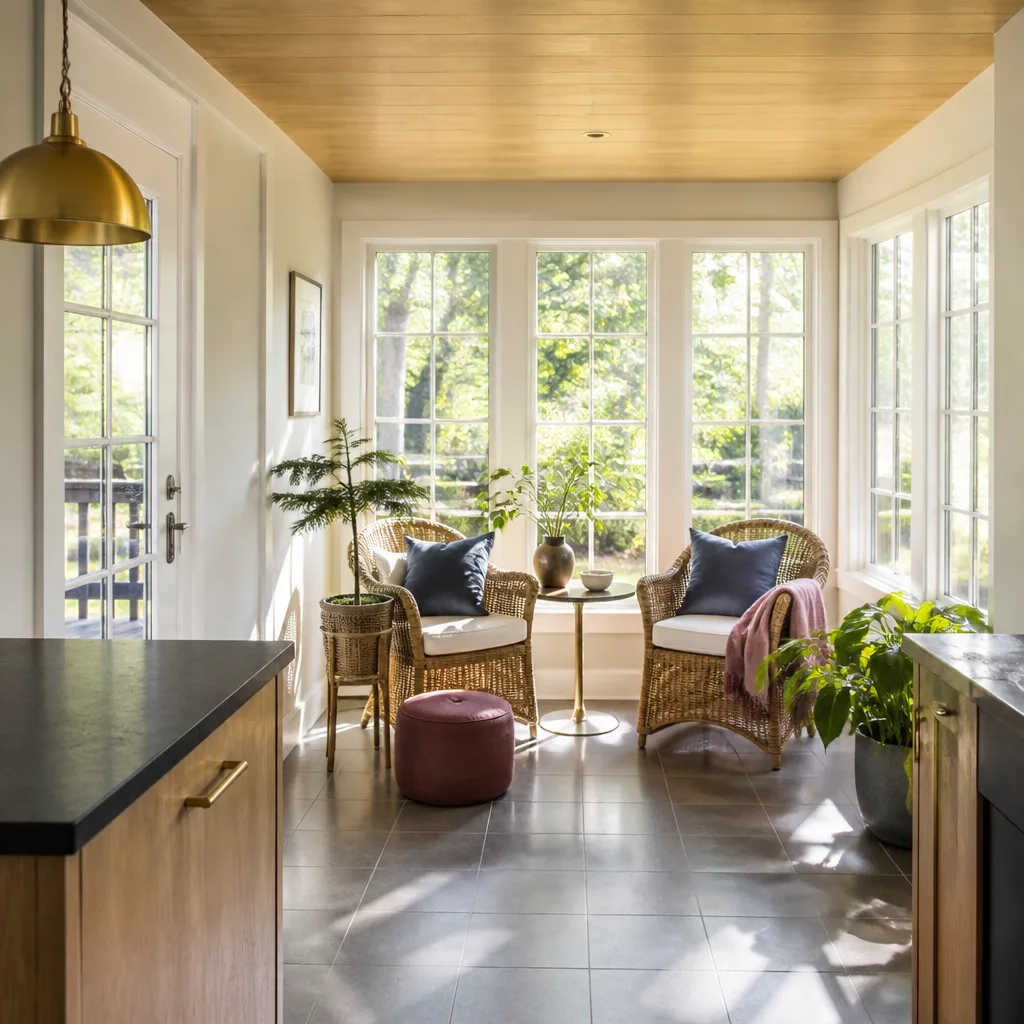
Modular Home Addition means part or all of the new space is built in a factory and craned or set onto the site, which can shorten weather delays and improve quality control. You’d consider it when you want the addition done faster or when the structure is complex enough that controlled construction makes sense. We coordinate with plant builders, prepare the site, and handle the set-day logistics, crane work, and utility connections. Modular additions of this scale typically run $110,000-$210,000 depending on module count and site access.
Site Prep and Set-Day Logistics
Boulder City streets and driveways vary in width, and a crane needs a clear swing radius and firm footing. We plan access routes and crane placement before the module ever ships. Skipping this step is where modular projects go sideways.
Marrying Factory Modules to On-Site Structure
The building may arrive complete, but the connection to your existing house is site work. We tie in the roof, walls, utilities, and finishes so there’s no visible seam between modular and stick-built. The finished result should read as one house.
Home Addition Plans
Home Addition Plans are the drawings, engineering, and permit package that have to exist before anyone lifts a hammer, and they’re the part homeowners most often underestimate. You need them for zoning review, HOA approval, and the building permit itself. We work through the plans with you, flag what Boulder City’s historic district review may require, and deliver a written price once the scope is locked. Plan development and permit work usually runs $6,000-$18,000, credited toward the build when you move forward.
What the Permit Package Contains
A complete set includes site plans, floor plans, elevations, framing and foundation details, and energy compliance documentation. We submit the package and see it through inspection milestones. You get a copy of everything.
Historic District and Zoning Review
Parts of Boulder City fall under historic district review, which can affect rooflines, materials, and visible setbacks. We build review readiness into the drawings early so corrections don’t stall the permit. Better to redraw on paper than tear into a wall.
In Law Suite Builders
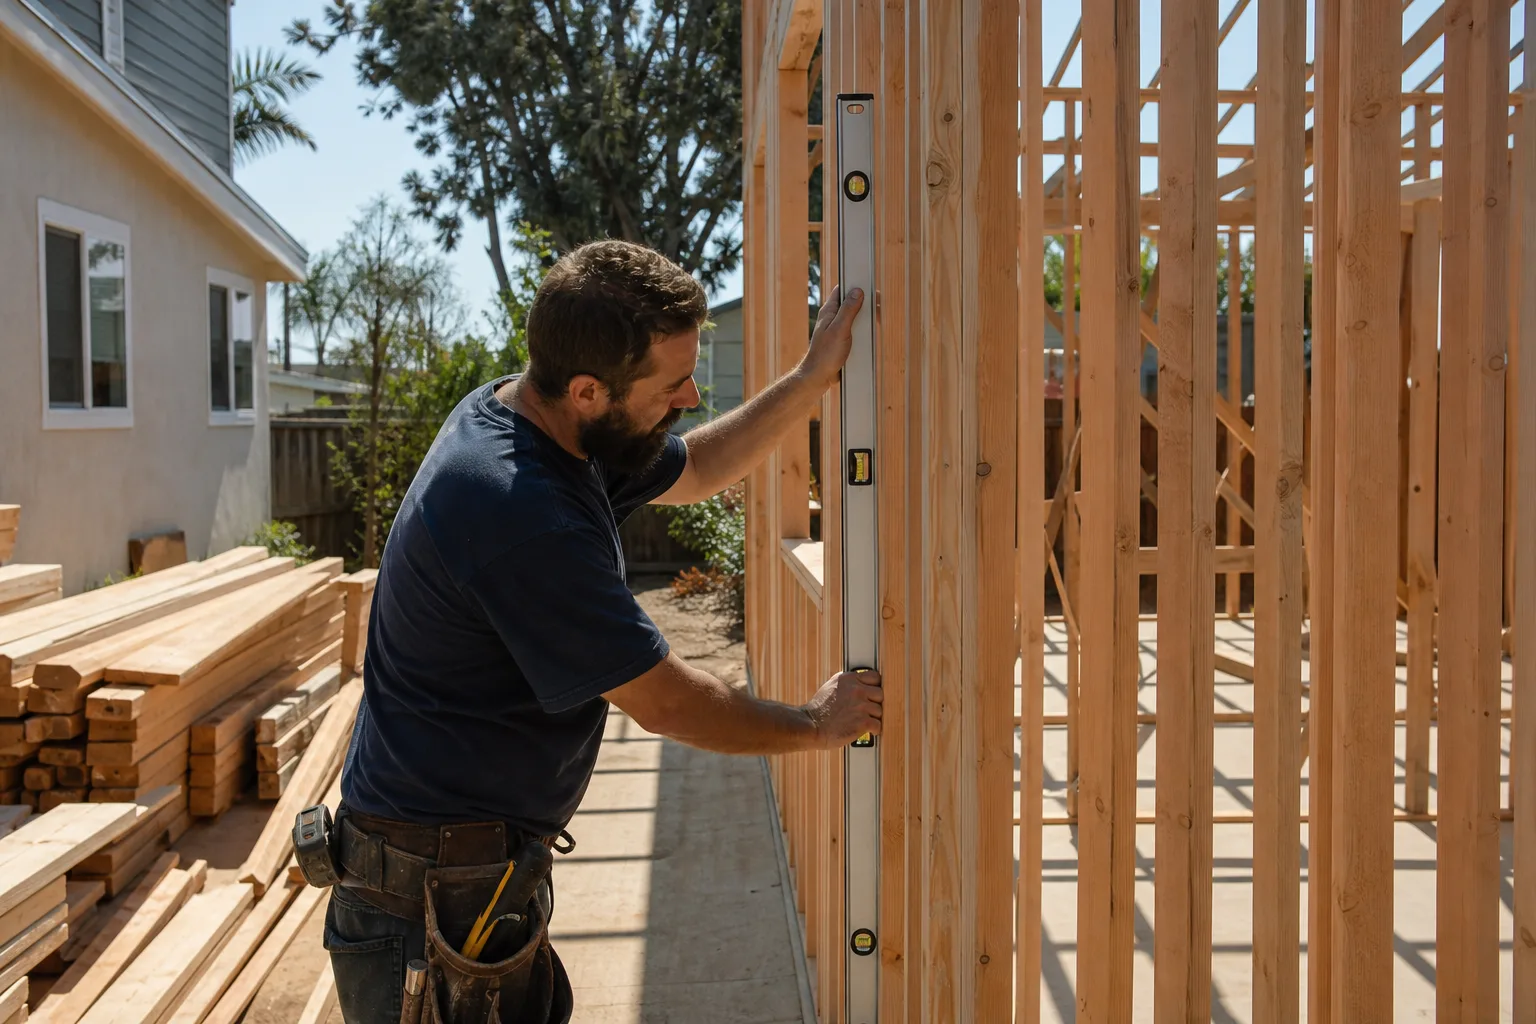
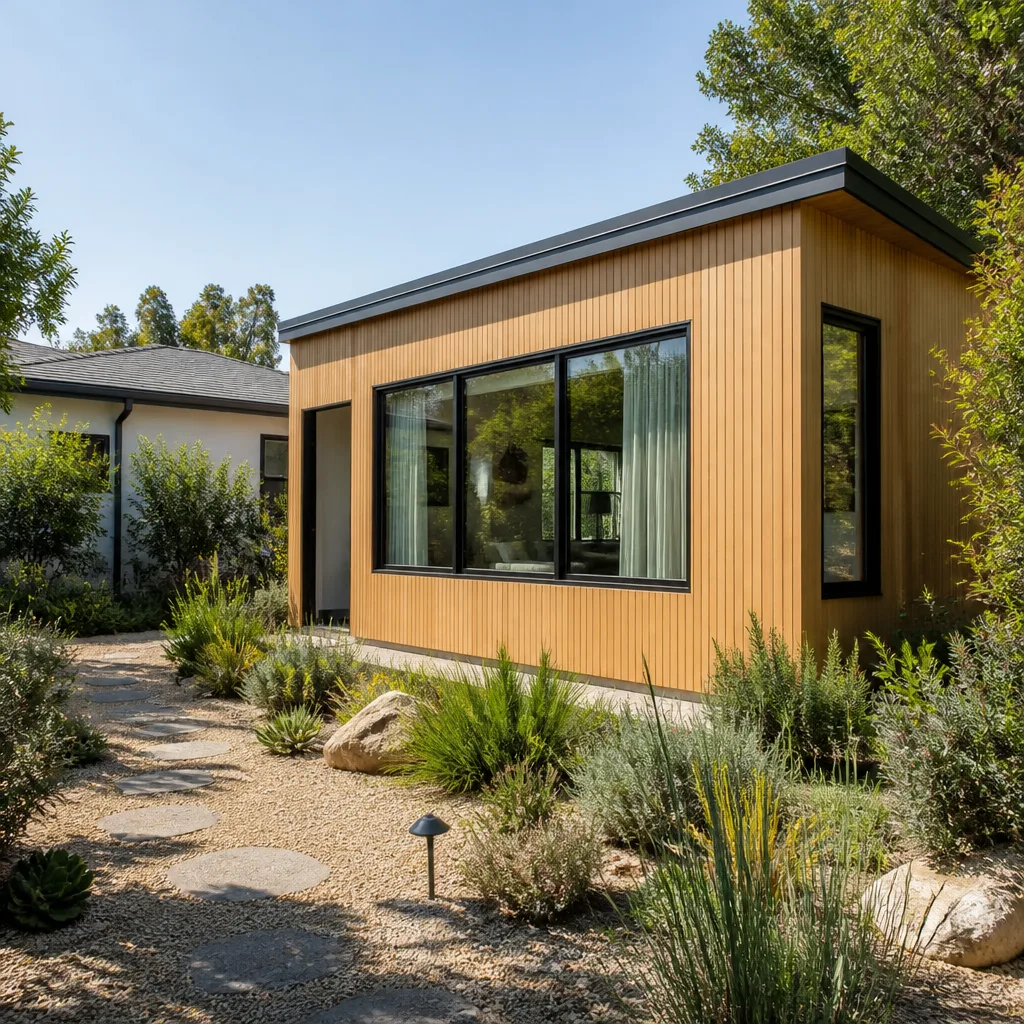
In Law Suite Builders design and build self-contained living space for a parent, adult child, or long-term guest, usually with its own entry, bathroom, and kitchenette. You need one when multi-generational living is the plan and everyone wants a door to close. We build attached suites and detached units, handling accessibility details like curbless showers, wider doorways, and zero-step entries. A finished in-law suite in Boulder City generally runs $130,000-$240,000, with accessibility features and kitchen scope moving the number most.
Accessibility and Aging-in-Place
Widths and thresholds add cost but prevent a costly renovation later. We plan for grab-bar backing, lever handles, and door swings that work with a walker from day one. These choices get made during design, not after drywall.
Privacy and Separate Entry
A good in-law suite has its own path from the street or side yard and its own temperature control. We plan the entry, sound insulation, and mechanical separation so two households can share a lot without sharing every noise. That privacy is what makes multi-generational living work.
ADU Conversion
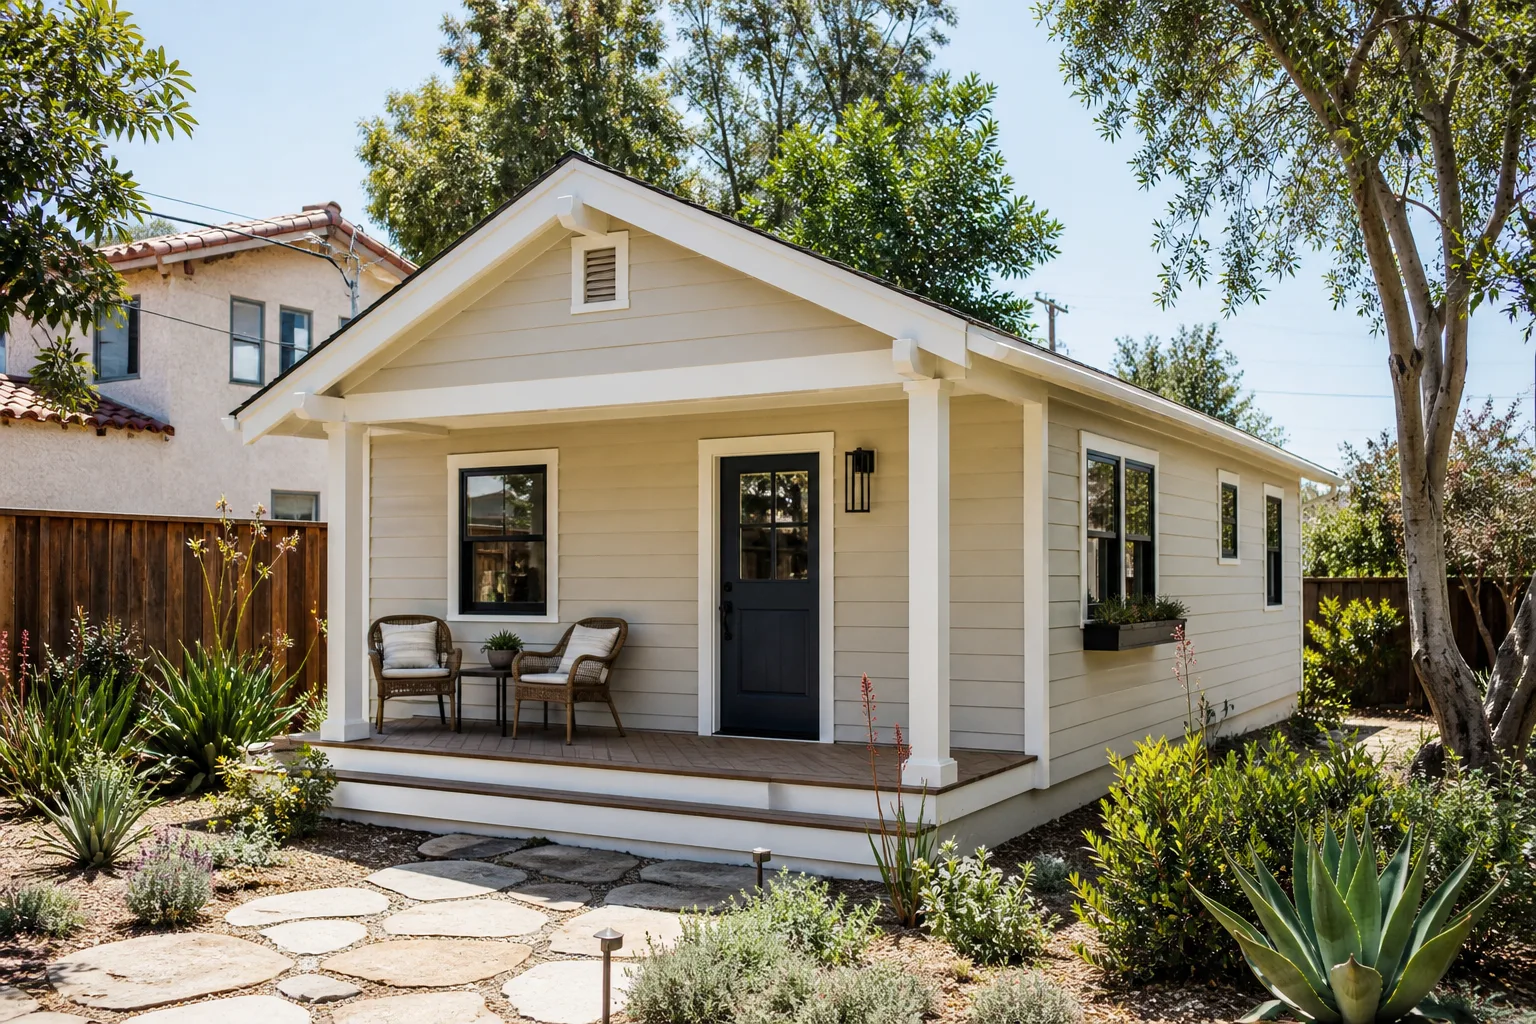
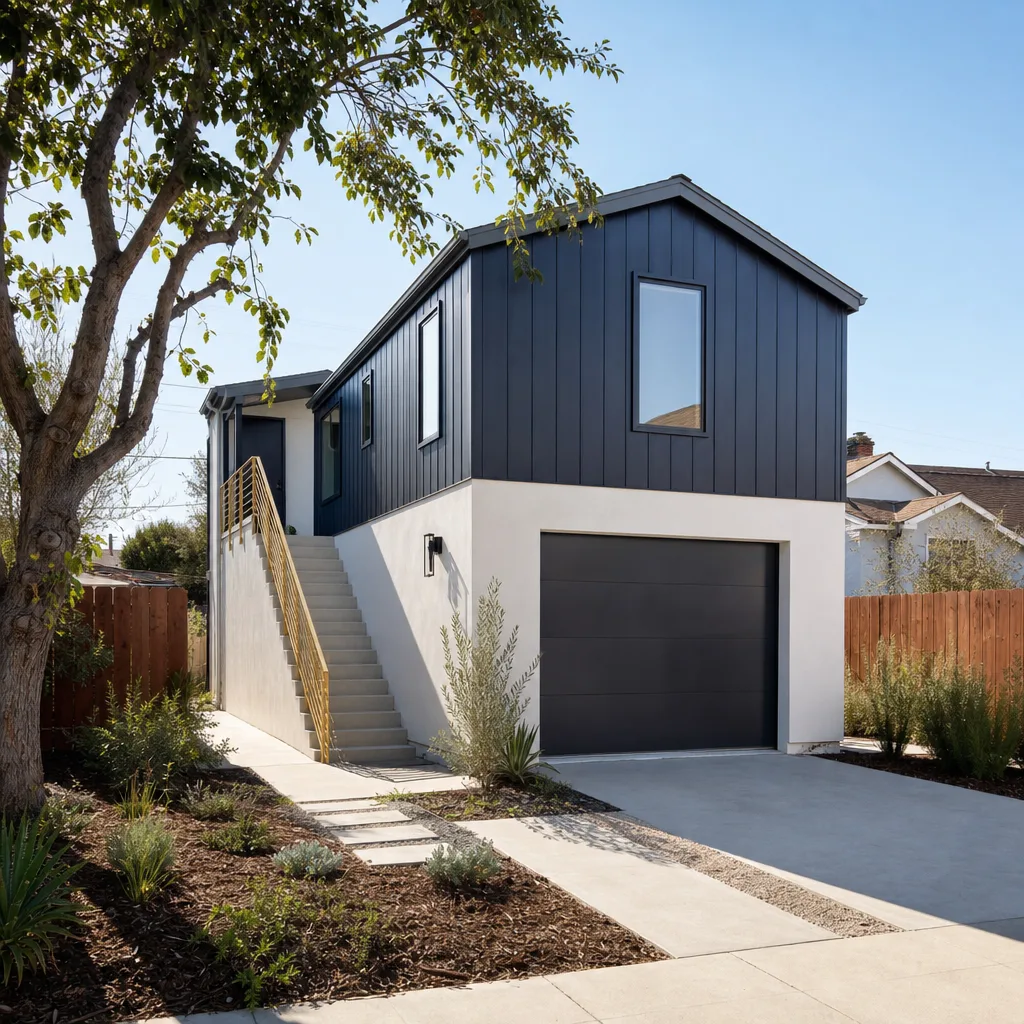
ADU Conversion turns existing space, most often a garage, basement, or attached workshop, into a legal accessory dwelling unit with its own kitchen, bath, and sleeping area. You need one when you want rental income, a caregiver’s residence, or a place for a returning kid, without pouring a new foundation. We manage the tricky parts: egress, insulation upgrades, and getting the unit permitted as a legal dwelling rather than a finished shed. Garage and interior ADU conversions in Boulder City typically run $95,000-$175,000.
Garage and Interior Conversions
Converting a garage is often the cheapest path to an ADU, but it requires insulation, moisture control, and a proper foundation check. We verify the slab and framing before committing to the plan. What looks ready on the surface sometimes isn’t.
Permitting a Legal Dwelling Unit
The county cares that the unit has real egress, ventilation, and separation from the main house. We build to those requirements from the start and get the inspection signed off. An unpermitted ADU is a liability you don’t want on your title.
Brands We Service
We work with leading ADU product lines and know where each one shines and where it falls short on a real lot. Mighty Buildings panelized systems move quickly and hold up well in desert sun, and we’ve learned the connection detailing that keeps those panels weathertight. Dvele’s modular units bring strong energy performance, and we know how to marry their factory shell to on-site utilities without surprises.
Cover’s prefab units are a good fit for homeowners who want a defined product with predictable specs, and we handle the site work, foundations, and utility tie-ins that make them livable. We also work with Abodu on granny-flat-style units where the site access is tight. Whether you have a Dvele, Cover, Mighty Buildings, or Abodu unit, or you’re weighing a Tuff Shed conversion, we can help you decide what actually fits your lot.
Signs You Need a Pro Right Now
- You’re considering a garage or basement conversion. Those spaces hide plumbing, structural, and moisture problems that only show up behind the drywall. A professional assessment protects your budget from a surprise mid-build.
- Your family has outgrown the house and moving isn’t an option. When bedrooms get shared or the dining table has moved to the living room, it’s a signal that square footage needs to grow. Planning early keeps the project from ballooning into an emergency.
- An older relative needs to move in. Aging-in-place design, egress, and accessibility all need to be in the plan before construction. Retrofitting after a move gets expensive fast.
- You want a multi-generational property that stays legal. If you’re planning to rent a unit, permit status matters for insurance and resale. A contractor who handles permitting keeps that door open.
- You’re weighing modular against stick-built and can’t decide. That decision depends on your lot, timeline, and budget in ways a brochure won’t answer. A site walk and honest numbers settle it.
Our Process, Step by Step
- 1
Free on-site estimate. We walk the property, measure the lot, check grade and access, and talk through what you want. You get a written price before anything begins, and every crew member who comes to your property is photo-badged under The Threshold Standard.
- 2
Design and plans. We develop drawings and engineering, confirm zoning and any historic review requirements, and finalize the scope. You approve the plan and the number before we order materials.
- 3
Permits and site prep. We submit the permit package, attend inspections, and prepare the site, including foundation and utility routing. No crew starts without the permit in hand.
- 4
Construction. Framing, mechanical, electrical, and plumbing go in with milestone inspections along the way. Your project lead keeps you posted, and if something fails to meet the spec, the free second visit is built in.
- 5
Final walkthrough and warranty. We finish, clean, and walk the job with you before closeout. The 365-Day Done Right Promise covers defects in workmanship for a full calendar year from completion.
How Much Does Room Addition Contractor Cost in Boulder City?
A typical room addition in Boulder City runs $85,000-$160,000 depending on size, foundation, and finish level. Here’s how the numbers break down for common scenarios.
- Four-season sunroom: $48,000-$85,000
- Garage or interior ADU conversion: $95,000-$175,000
- In-law suite, attached or detached: $130,000-$240,000
- Modular addition, site work and set included: $110,000-$210,000
- Plans and permit package: $6,000-$18,000, credited toward the build
What moves the price most is foundation type. Slab on grade is cheapest; stem walls and pier-and-beam foundations add cost, and steep lots that need engineered retaining or drainage work add more. Accessibility features, kitchen scope, and whether we extend existing HVAC or add a dedicated system all shift the number. Historic district review can add design and material cost if your home sits in one of Boulder City’s reviewed areas.
To avoid overpaying, insist on a written line-item quote, not a lump sum. Watch for allowances that hide a low bid; a cheap base with big allowances usually costs more in the end. Ask whether permits are pulled and inspections included. Our free estimate includes a written price, a scope breakdown, and the schedule before you commit, and our technicians carry up to 20 years of experience into the plan review. Call (888) 296-0055 for an exact quote – estimates are free.
Our Service Area Near Boulder City
We serve homeowners throughout Boulder City and the surrounding area, including Room Addition Contractor in Henderson and Room Addition Contractor in Whitney, plus Paradise, Enterprise, Winchester, Sunrise Manor, Spring Valley, Summerlin, North Las Vegas, and Las Vegas. Distances are short and schedules are set by appointment, so a Boulder City homeowner gets the same coordination as a valley client. Start with our main home page to see what we do.
Serving Boulder City, NV – Our Local Coverage Area
We serve Boulder City and nearby communities. Use the map below to see the area we cover. If you’re nearby, we can almost certainly help.
Frequently Asked Questions About Room Addition Contractor in Boulder City
A room addition contractor plans, permits, and builds new conditioned living space attached to or on your property. That includes foundations, framing, mechanical, electrical, plumbing, finishes, and inspections. We deliver a written price before work starts and back the workmanship with the 365-Day Done Right Promise.
Most room additions here run 3-6 months from permit approval to final walkthrough. Plans and permitting add another 6-12 weeks depending on historic review and inspection scheduling. Modular builds can be shorter because the shell is built indoors. We give you a schedule with the written price so you can plan around it.
Most additions run $85,000-$160,000, sunrooms $48,000-$85,000, ADU conversions $95,000-$175,000, and in-law suites $130,000-$240,000. Foundation type, accessibility features, and kitchen scope move the number most. Call (888) 296-0055 for an exact quote – estimates are free.
Yes. We handle site work, foundation, utility tie-ins, and finishing for both Dvele and Mighty Buildings units, and we coordinate with the plant on shipping and set-day logistics. We also work with Cover and Abodu, plus Tuff Shed conversions and James Hardie cladding. Whether you have a prefab unit or an existing structure, we can help.
A live person answers every call, 24 hours a day, seven days a week, so time-sensitive questions about your build get a real answer rather than a voicemail tree. Room additions are planned work, not same-day emergency work, and we won’t pretend otherwise. Call any hour and we’ll call you back with a plan.
The 365-Day Done Right Promise covers defects in workmanship for one full calendar year from project completion. If something we built fails within that year, we make it right, and the free second visit is built into the promise with no haggling. Manufacturer warranties on materials like James Hardie cladding are separate and we’ll walk you through them.
Clear access to the work area, decide where you’ll park during construction, and confirm any HOA or historic district requirements up front. Pull together your wish list and photos of homes you like before the estimate. Past that, the prep is on us: we plan access, staging, and utility routing before demolition starts. Call (888) 296-0055 to schedule your free estimate.
Schedule Your Room Addition Contractor Service in Boulder City Today
Whether you’re planning a Room Addition Contractor in Boulder City, a modular addition, or an ADU conversion, the first step is a free estimate and a written price with no obligation. Our technicians have up to 20 years of experience, every crew member is verified and photo-badged before arrival, and a live person answers the phone around the clock. Call (888) 296-0055 today and let’s get your Boulder City addition onto paper.
Written by the team at Sutton ADU Builders.