
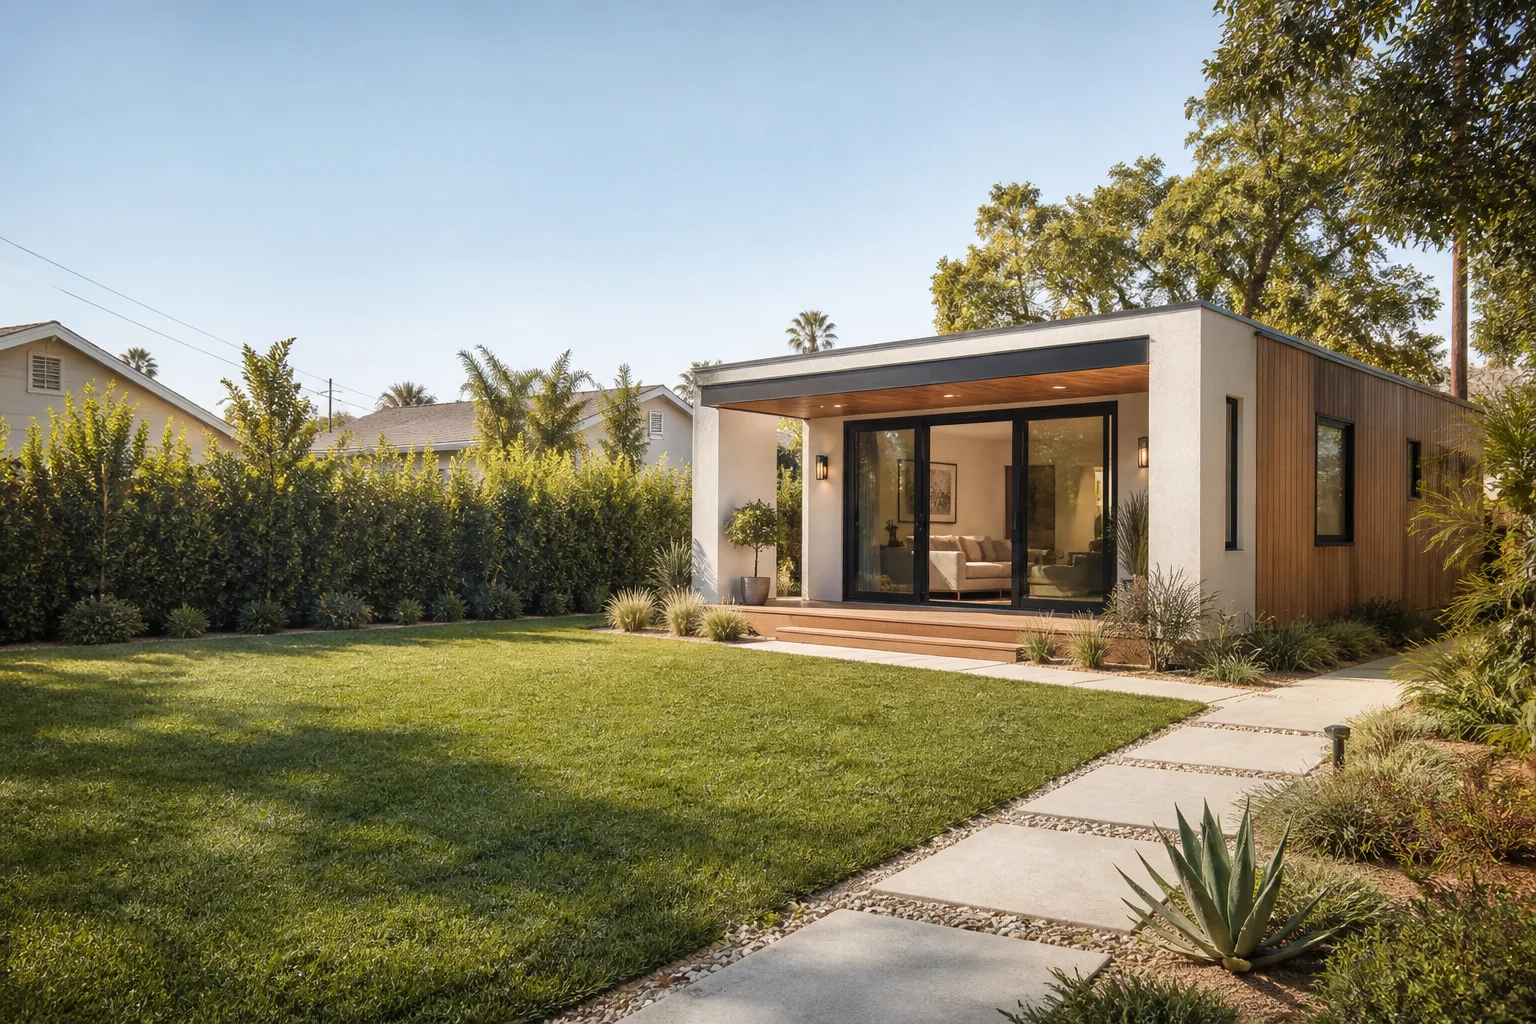
ADU Before & After in Boulder City, NV
Seeing the work speaks louder than any claim we could make about it. Below you’ll find the kinds of before-and-after changes we handle on Boulder City lots, written plainly so you know what to expect: the problem, what the build involved, and where it landed. We’re licensed and insured, every project starts with a written price, and the work is backed by the 365-Day Done Right Promise. Call (888) 296-0055 to schedule a free estimate.
Recent Transformations
Boulder City is its own kind of build environment. Lots are generous, but historic zoning and the desert climate shape every decision, from where a detached ADU can legally sit to how we detail a roof for 110-degree summers and the occasional monsoon downpour. The projects below show how those realities play out in practice.
Detached ADU: An Empty Side Yard Becomes a Full Second Home
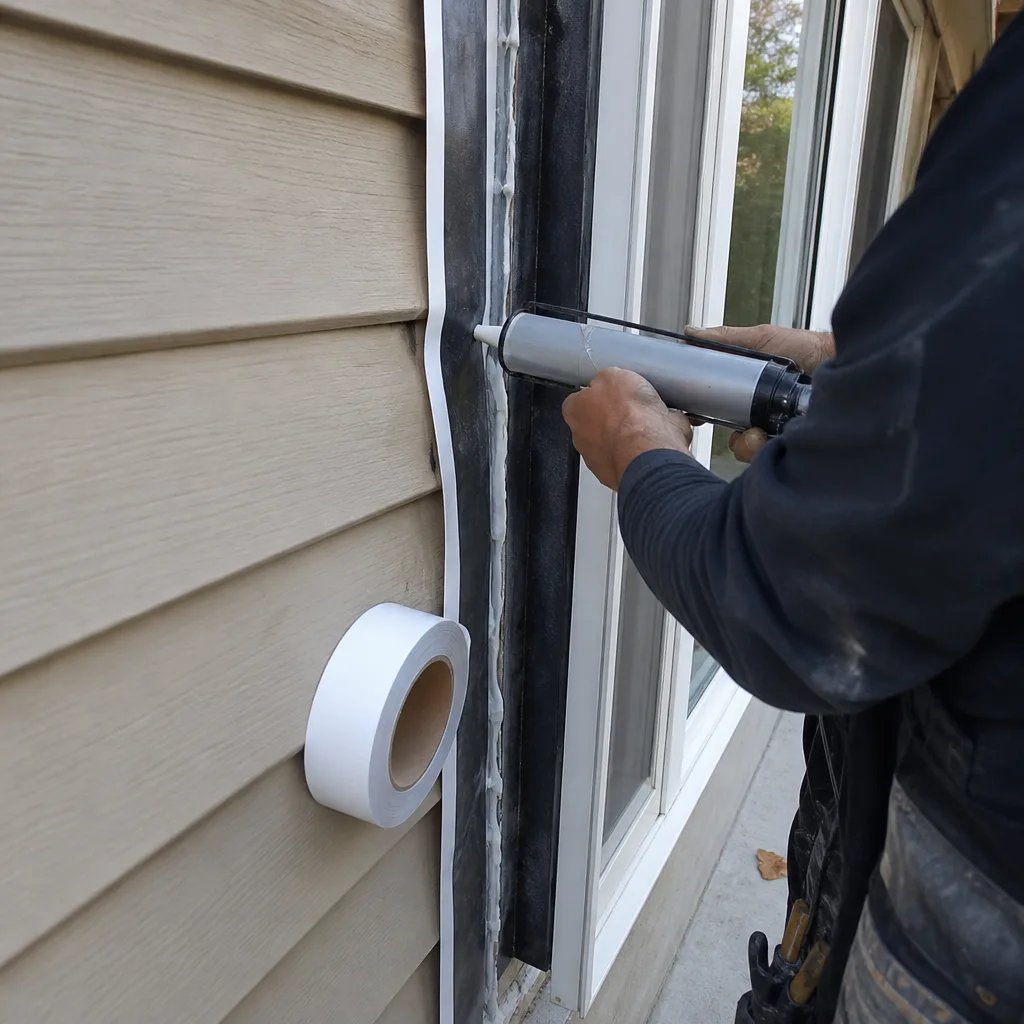
The problem: A homeowner near the historic district had a long, empty side yard and family members who wanted to stay close without sharing a kitchen. The setback (the required gap between a new structure and the property line) was tight, and the lot needed utilities brought out from the main house. What we did: We worked through the setback and lot coverage rules, ran a new utility trench, poured the slab, and set a prefab unit on site with a James Hardie cladding package to match the existing house. The result: A self-contained second home with its own entry, plenty of shade on the west wall, and a written price that held from start to finish. Detached ADUs in this size range typically run $180,000 – $320,000 before site work in the Boulder City market.
Garage Conversion: A Rarely Used Garage Becomes a Studio ADU
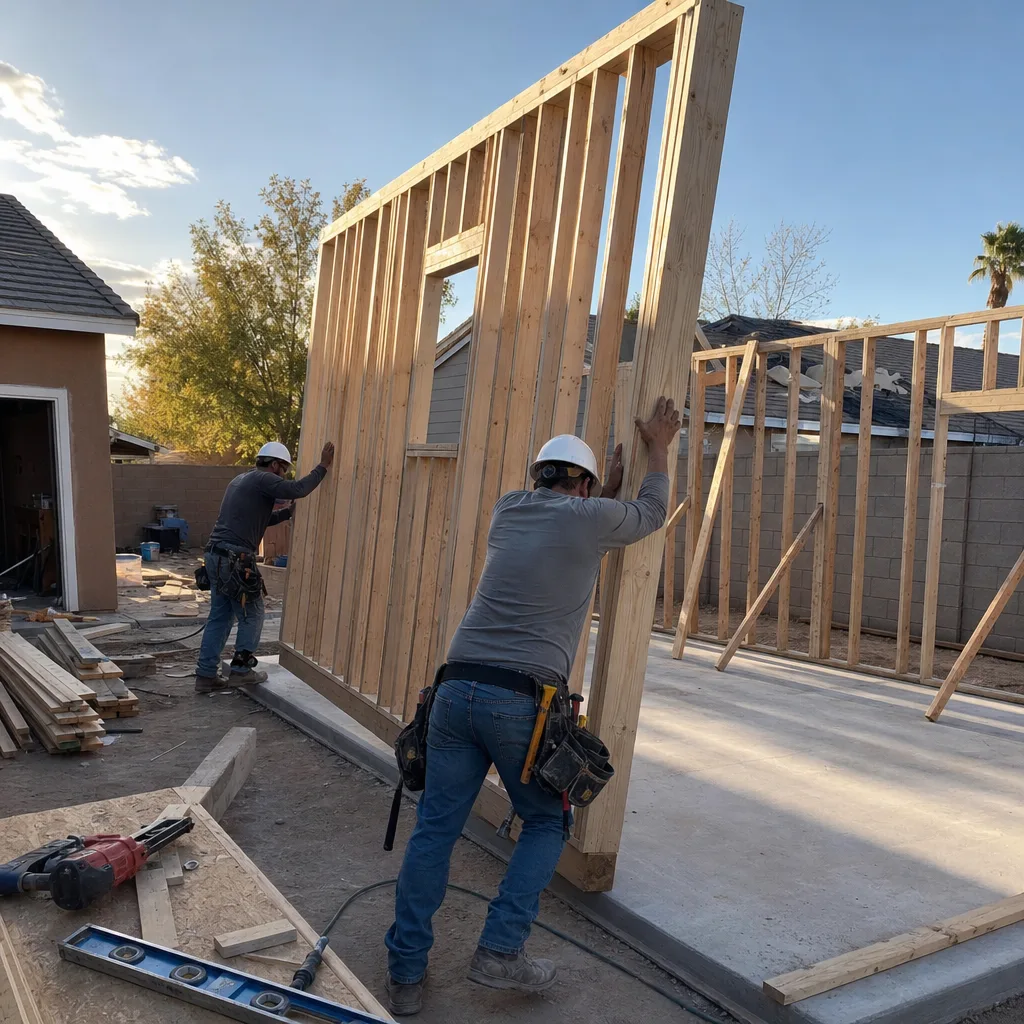
The problem: An older garage had good bones but no insulation, no plumbing, and a slab that would bake in July. The homeowner wanted rental-ready space without pouring a new foundation. What we did: We framed in the living and bath areas, ran plumbing and electrical to code, added insulation and a high-efficiency mini-split sized for desert heat, and finished the exterior in low-maintenance cladding. Permits were pulled and inspections were passed before we called it done. The result: A studio ADU that stays cool through the summer and brings in steady income. Garage conversions are the most affordable route here, usually $95,000 – $160,000 depending on plumbing and finishes.
Primary Suite Addition: A Tight Floor Plan Opens Up
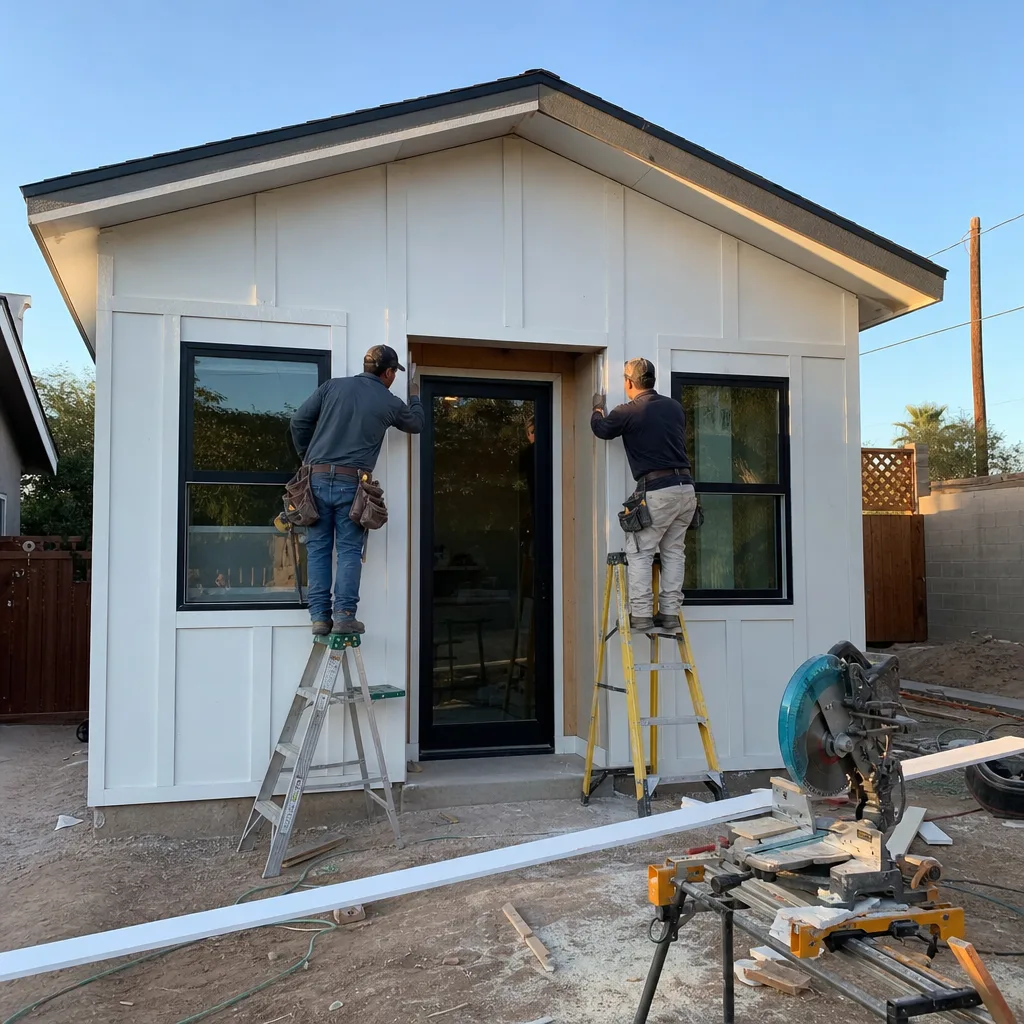
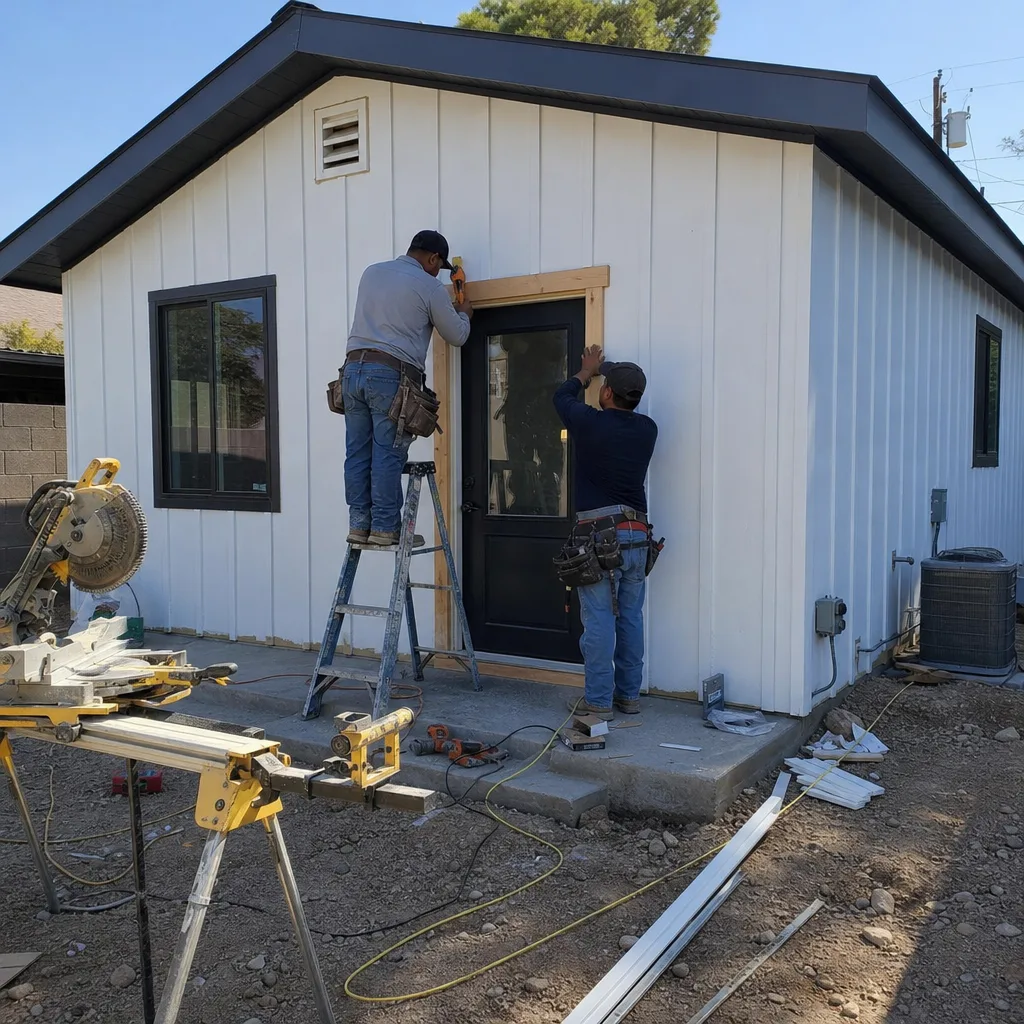
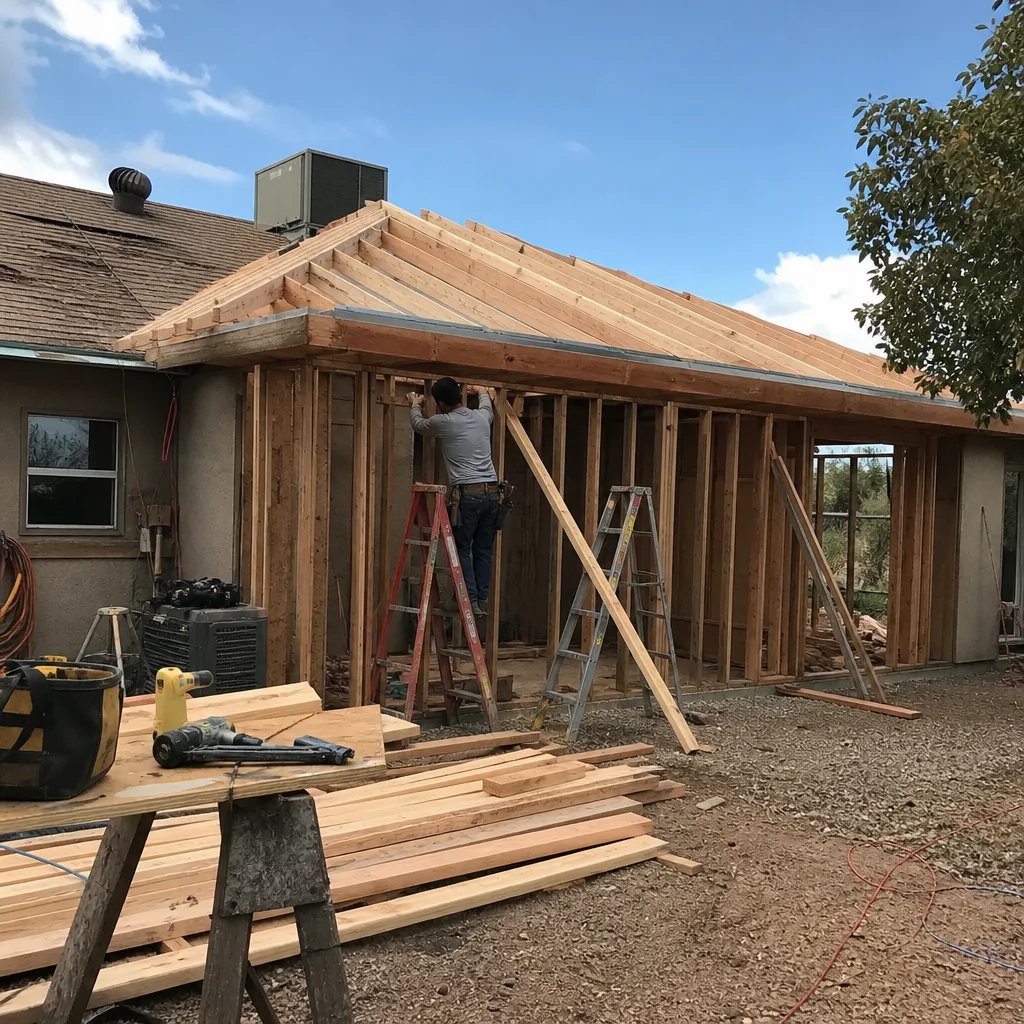
The problem: A couple loved their home but the primary bedroom was small and had to share a hall bath with the kids. What we did: We added roughly 400 square feet off the back of the house for a true primary suite, tucked a walk-in closet between the bedroom and new bath, and tied the roofline into the existing home so it reads as original. The result: Space they use every single day, built to code and covered by the 365-Day Done Right Promise, which protects defects in workmanship for one full calendar year from project completion. Room additions of this size generally land at $120 – $220 per square foot.
Two-Story Addition: Room for Three Generations Under One Roof
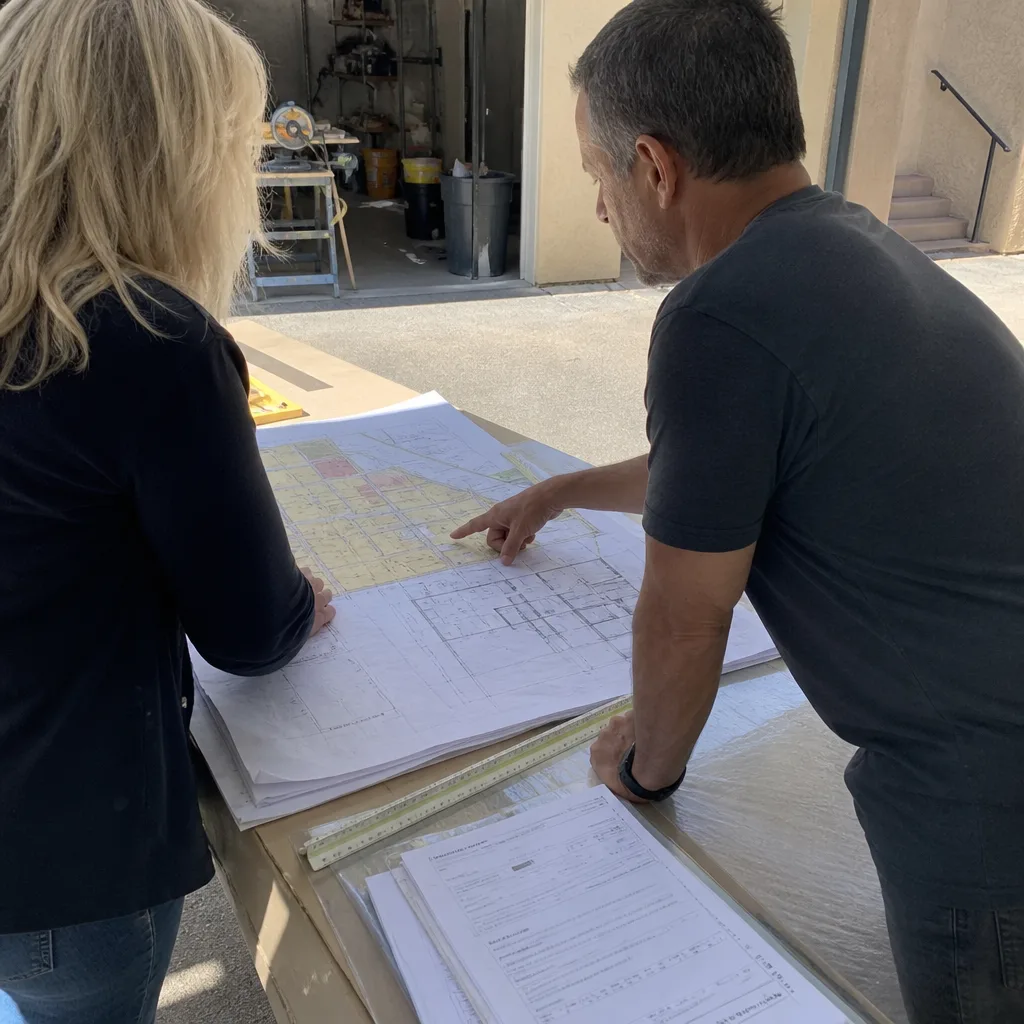
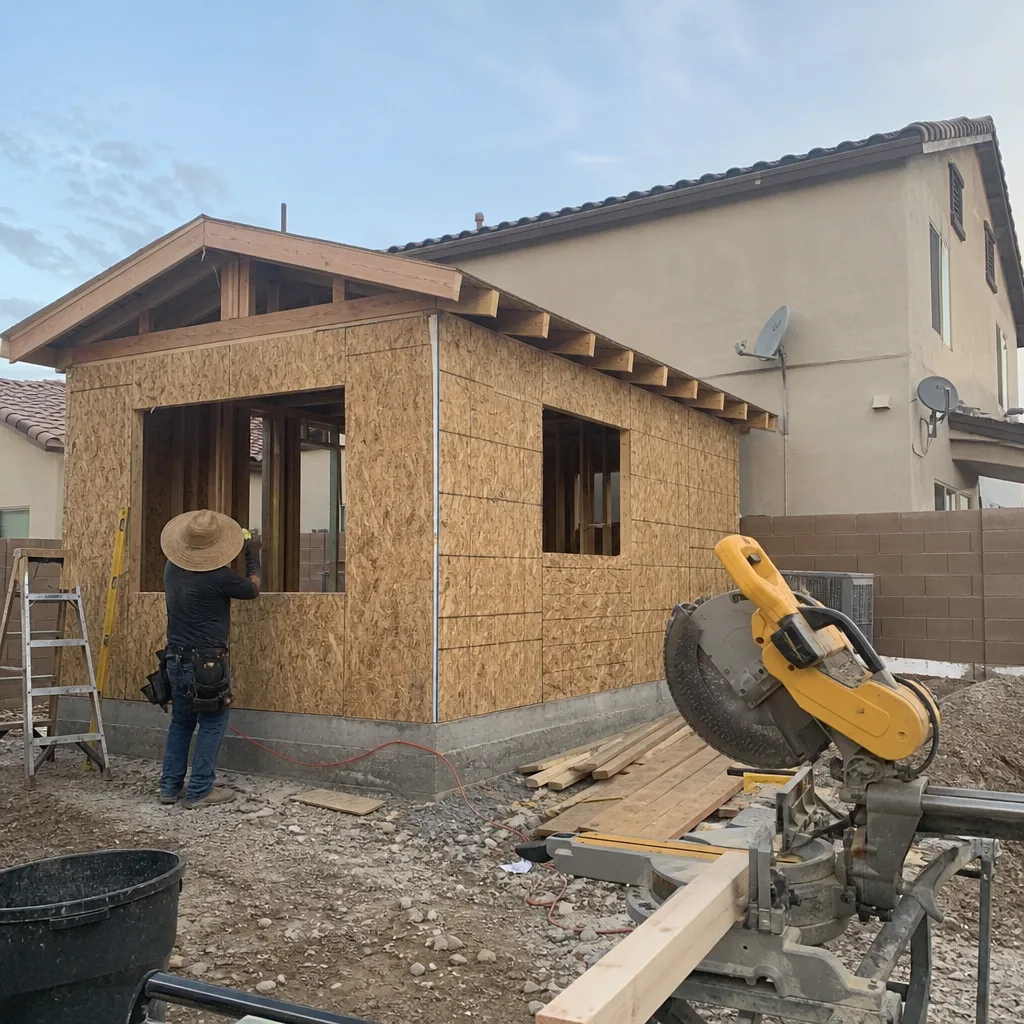
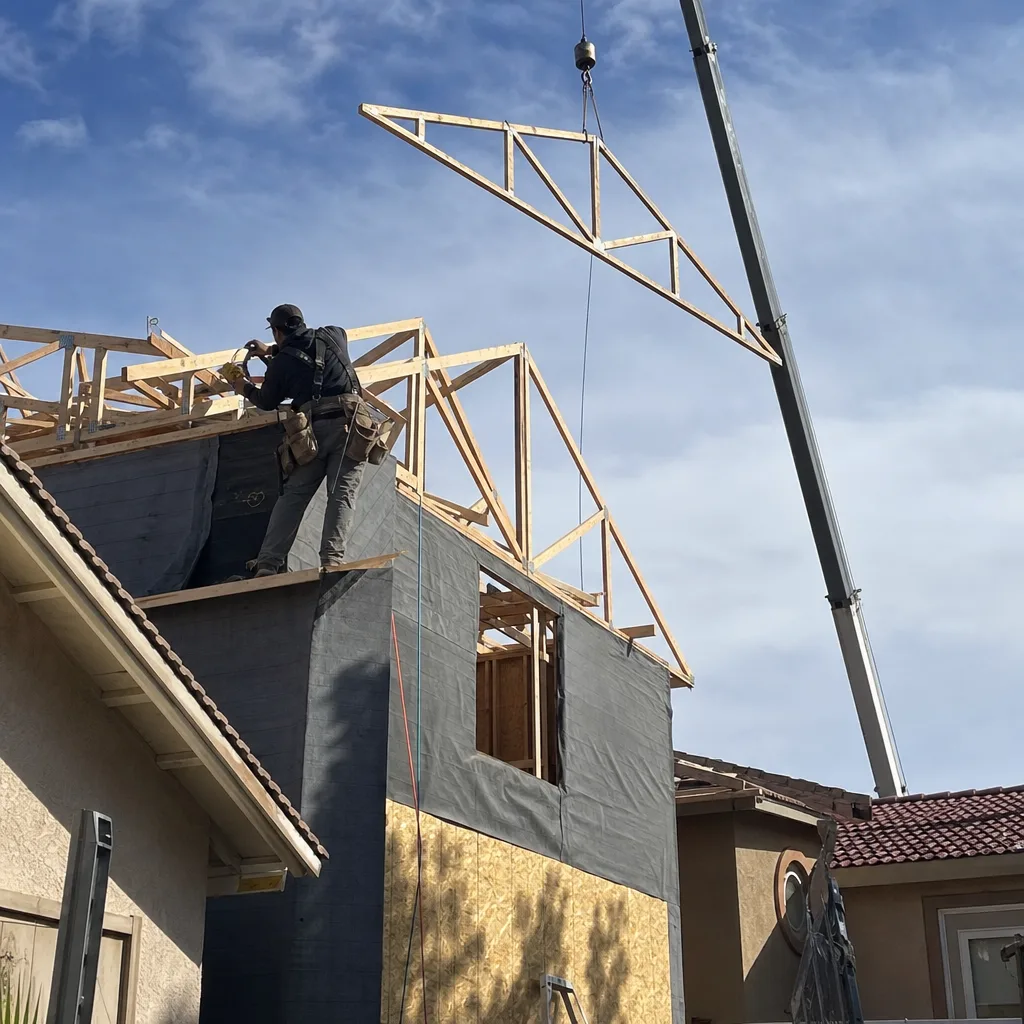
The problem: Building outward wasn’t an option on this lot, so the family needed vertical space for an older parent to move in. What we did: We engineered a second-story addition with two bedrooms and a shared bath, reinforced the framing to carry the added load, and tied in the interior stairs so the flow works rather than feeling bolted on. The result: Three generations under one roof, each with their own space. Two-story additions run higher than single-story work, often $200 – $300 per square foot once structural reinforcement is factored in.
Patio Enclosure: Turning a Shaded Patio into Year-Round Space
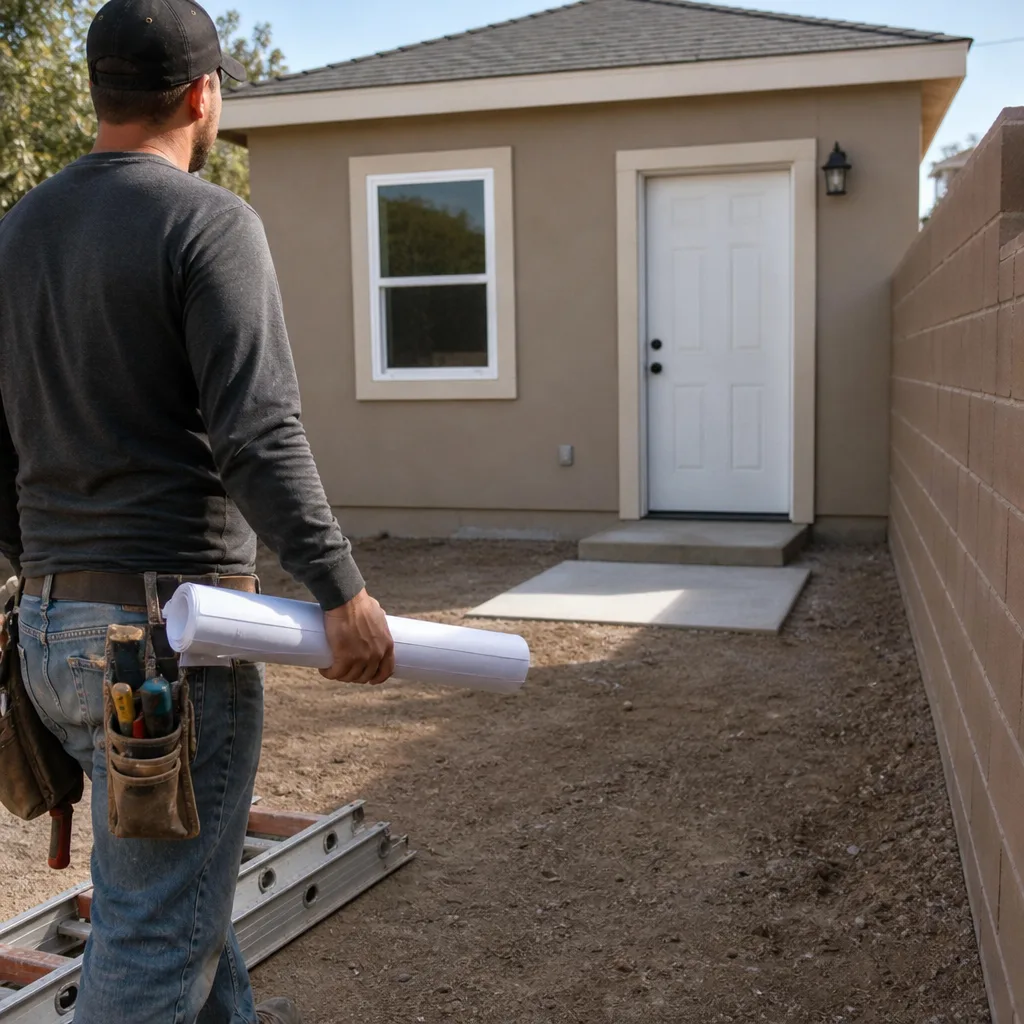
The problem: A covered patio went unused half the year because wind and heat kept the family indoors. What we did: We enclosed the existing patio as a true room addition: insulation, energy-rated glazing, a mini-split for temperature control, and the right flashing to keep monsoon rain out. The result: A sunny, comfortable room they use all year, whether for work or for gathering. Enclosure projects like this usually start around $60,000 – $110,000, depending on the footprint and how much glazing you want.
Want Results Like These?
Every project above started the same way: a conversation, a free estimate, and a written price before any work began. If you have a side yard, a tired garage, or a house that’s outgrown itself, we can tell you what’s possible on your lot. Call (888) 296-0055 to schedule your free estimate in Boulder City. We’re licensed and insured, and every build is backed by the 365-Day Done Right Promise.
Written by the team at Sutton ADU Builders Boulder City.


