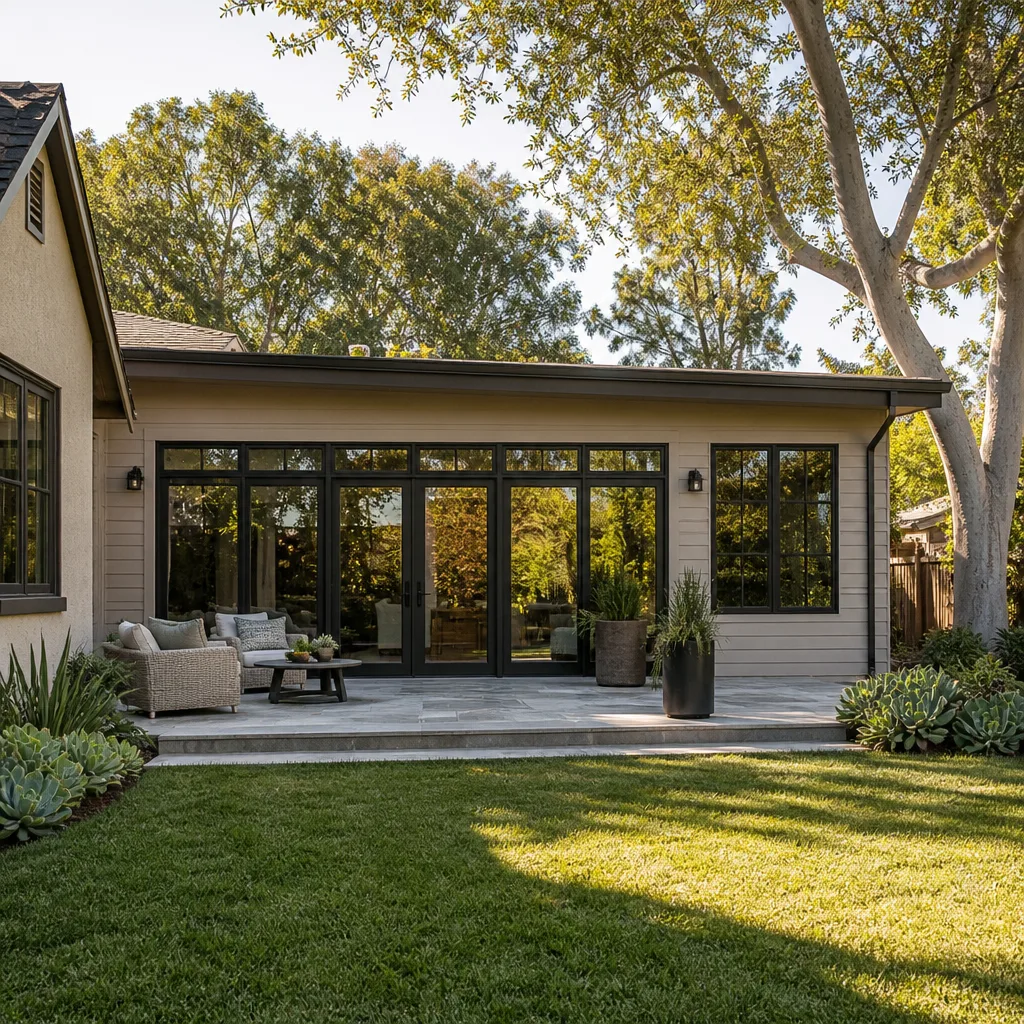

Cover ADU Design & Permitting: The Boulder City Owner’s Guide
Design and permitting for a Cover ADU in Boulder City runs roughly $8,500-$22,000 for the design, engineering, and permit package on a typical single-story detached unit, and the timeline from first drawing to an issued building permit is usually 10-16 weeks. That number covers site-specific drawings stamped by a Nevada-licensed engineer, the Boulder City building permit, and the Clark County fee schedule, but it does not begin until your lot is surveyed. Owners tend to discover the scope of this work the hard way: they buy a Cover unit expecting a plug-and-play install, then learn the city needs a grading plan, a drainage letter, and a snow-load calculation before anyone touches the slab.
Boulder City sits in a wind and seismic zone with a historic-district overlay that catches a lot of people off guard. The design package is not paperwork you can skip past; it is the step that determines whether your Cover ADU is approved in one pass or bounced back three times.
Key Takeaways
- Cover ADU design and permitting in Boulder City typically runs $8,500-$22,000, with permits issued in 10-16 weeks.
- Cover’s stock plans still require site-specific engineering for Boulder City soil, wind, and setback conditions.
- The historic-district overlay near downtown triggers design review the standard Cover package does not address.
- We are an independent provider working with Cover product lines, not affiliated with Cover.
Which Cover Models This Applies To
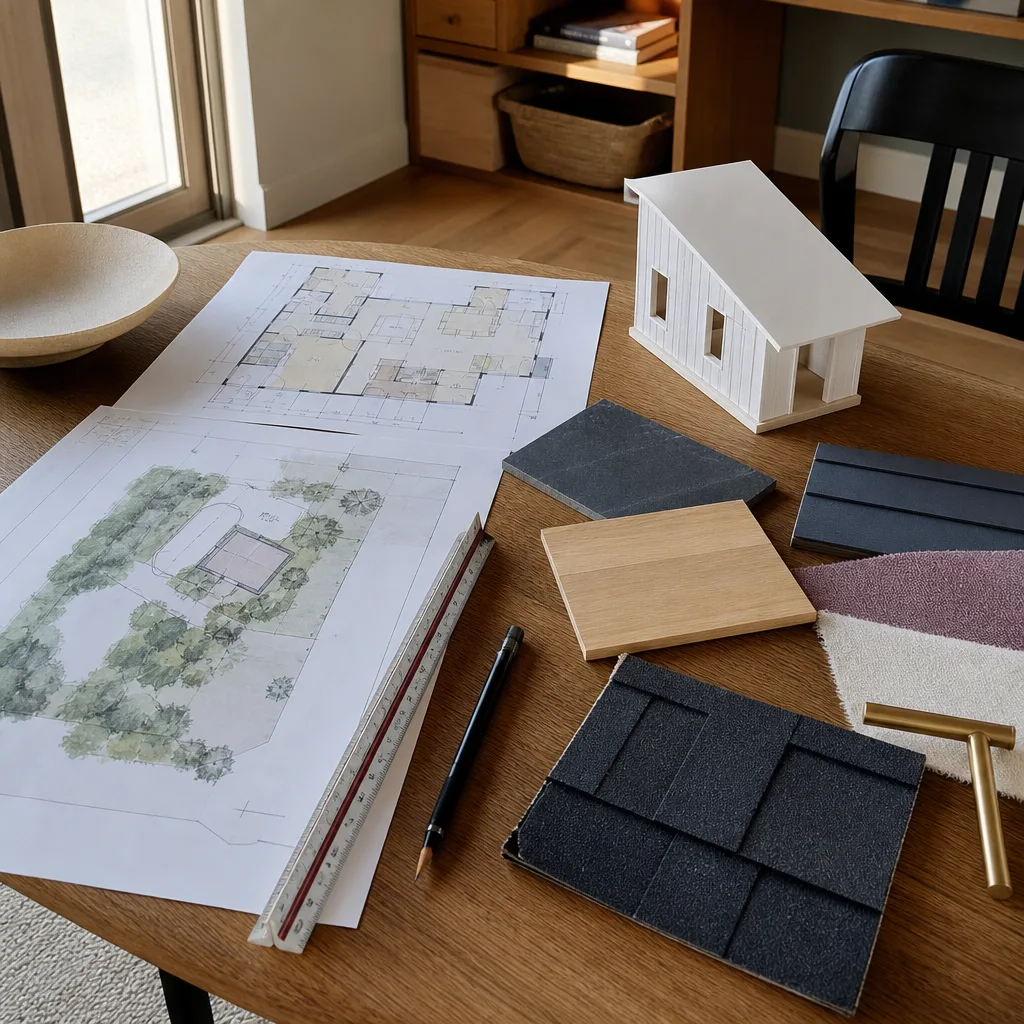
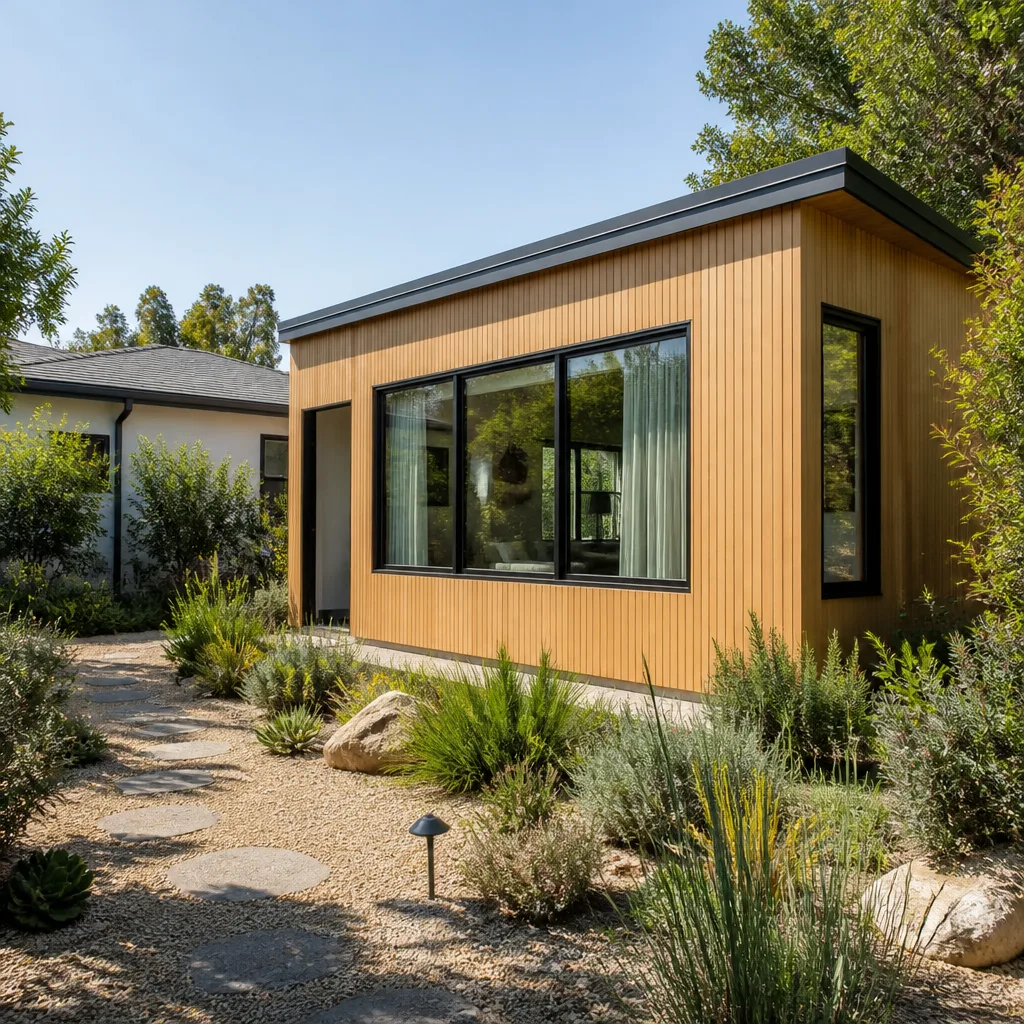
Cover builds its ADUs around a panelized wall and roof system, and the design-and-permit package has to match the specific model footprint you ordered. Cover’s one-bedroom and studio configurations (roughly 420-620 square feet) share a similar foundation layout, so their site plans are usually quicker to adapt. The two-bedroom models push past 700 square feet, and in Boulder City that size can trip a different threshold for lot coverage and rear-yard setback, which changes the drawing set.
How to identify what you’re working with: pull the model and serial plate from the panel crating and the stamped Cover spec sheet that ships with the unit. The spec sheet lists the design wind speed the panel system was rated for and the roof snow load. If you don’t have it, the model number is on the order confirmation email and on the panel end-caps inside the crate.
On OEM versus third-party engineering: we strongly prefer the design back to Cover’s own structural documentation and a Nevada engineer of record, rather than a generic plan set. Cover’s panel connections are proprietary, and a plan drawn without their connection details tends to fail plan review on the first submittal. The engineer’s stamp is the part that has to be right, and cutting corners here just means paying for a second review cycle.
Signs Your Cover ADU Design & Permitting Is Failing
This is not a part that fails on a wall. It fails at the counter, in the review queue, and in the field inspector’s notes. If any of these sounds familiar, the package is in trouble.
- A plan-review correction letter arrives. The city sends back the submittal with comments, often on drainage, setback measurement, or missing engineering detail. Each correction cycle adds weeks, and the cause is almost always a drawing set that wasn’t tailored to the actual lot.
- The setback is measured to the wrong line. A setback (the required gap between your new structure and the property line) gets thrown off when the survey is stale or the alley easement wasn’t mapped. In Boulder City’s older plats, easements are not always where the county map suggests.
- The grading and drainage letter is missing. Boulder City sits at the edge of a wash and flood corridor, and reviewers want to see where stormwater goes. A Cover kit assembled without a drainage plan stalls at this step.
- Historic-district design review is triggered. If your lot falls inside the downtown historic overlay, the standard Cover elevation set does not satisfy the review board, and you need an architectural reconciliation before approval.
- The engineer of record won’t stamp the set. This happens when the drawings reference a wind or snow load that doesn’t match the Boulder City code value. The fix is a corrected structural sheet, not a new building.
Replacement Cost & What’s Included

Here is what a Boulder City Cover ADU design and permitting package actually runs, line by line. These are installed-service ranges, not parts margins:
| Line item | Typical range |
|---|---|
| ALTA/boundary survey and site plan | $1,200-$2,800 |
| Structural engineering and engineer stamp (NV-licensed) | $2,500-$5,500 |
| Grading and drainage plan | $900-$2,400 |
| Architectural plan adaptation to Cover panels | $1,800-$4,500 |
| Boulder City building permit fees | $1,600-$4,200 |
| Plan-review coordination and resubmittals | $500-$2,600 |
What drives the range: lot slope, whether a survey already exists, historic-district review, and how many correction cycles the submittal takes. We give you a written price before any drawing work begins, and the 365-Day Done Right Promise covers our workmanship for a full calendar year from permit closeout. If a plan we produced needs a correction we caused, we handle the rework and the second visit at no fee.
DIY or Call Us?
You can safely gather the basics yourself: pull your parcel number from the Clark County assessor, find your plat map, and read the zoning on the city’s site to confirm ADUs are allowed on your lot. Taking measurements of your yard and photographing the proposed location helps whoever draws the plan.
Where it goes wrong is the engineering and the submittal. A structural sheet referencing the wrong wind speed will be rejected, and the correction letter you get back won’t tell you exactly which number to change. Grading plans drawn by hand get flagged. And historic-district design review is a conversation with a board, not a form you fill out. Those are the steps where a DIY package typically costs more in resubmittals than it saved. If your Cover ADU is stalled in review or you’re starting fresh, call (888) 296-0055 and we’ll walk your lot through the Boulder City requirements before you commit to a dollar.
FAQs
Plan: 10-16 weeks from survey to issued permit is typical, and a clean submittal with no historic review can land closer to 10. If a correction cycle is needed, add two to four weeks per round. Call (888) 296-0055 for a timeline estimate specific to your lot.
Partially. Cover’s stock plans cover the building itself, but Boulder City still requires site-specific engineering, grading, and setbacks for your parcel. The stock set is a starting point, not a submittable package. We adapt it, which is faster and cheaper than a full custom design.
Only if your parcel falls inside the downtown historic overlay. Most lots don’t, but the ones that do need architectural reconciliation the standard Cover package doesn’t include. We check your parcel against the overlay before quoting.
No. Sutton ADU Builders Boulder City is an independent provider. We work with Cover and other prefab and modular ADU brands including Abodu and Dvele, and we handle the design and permitting side so your unit can actually get built.
Every permitting package we deliver is governed by the Threshold Standard: a written price before work starts, background-checked and photo-badged field staff whose name and photo reach you before arrival, and the 365-Day Done Right Promise on the work. Call (888) 296-0055 for a free estimate on your Boulder City Cover ADU design and permitting.
Written by the team at Sutton ADU Builders Boulder City, serving Boulder City and nearby areas.