

ADU Permit Requirements in Boulder City, NV: What the State Checklist Leaves Out
An ADU in Boulder City needs a city planning application approved before a building permit can even be issued, and the standard Nevada ADU checklist you’ll find online does not mention that step. Boulder City runs its own building department and its own zoning, separate from Clark County, so the submission package includes at least three local requirements the state preemption law does not erase: a surveyor-backed setback verification, a historic-character compatibility review in the original townsite, and a public-works review whenever the unit faces a rear alley. If you want the full package handled for you, call (888) 296-0055 and we’ll walk your lot through it.
Here’s the part that trips people up. Nevada moved quickly to make accessory dwelling units easier to build statewide. Boulder City kept its independent authority and kept its own design-review step. That means the fast track homeowners read about and the process this city actually runs are two different things.

Why Boulder City’s ADU Rules Don’t Match the Rest of the Valley
Most of the Las Vegas metro answers to Clark County for permitting. Boulder City doesn’t. It’s one of the few municipalities in Nevada that still enforces its own building codes and zoning, and the ADU rules sit inside a planning framework built around the original townsite grid.
That grid was platted in the 1930s, when Boulder City was a planned federal company town for Hoover Dam workers. The bungalows and mid-century ranch homes from that era sit on narrow lots, many with a detached garage or carport along a rear alley and a shared driveway behind it. Those lots were laid out before modern setbacks existed. An ADU on one of them is less a clean new build and more a careful fit into a puzzle somebody else assembled nearly a century ago.
What that means in practice: your project’s permit path depends heavily on which lot you own, whether the unit touches an alley, and whether you’re inside the historic-character overlay. Two neighbors on the same street can face different submission requirements.
The Three Boulder City Submissions Most Checklists Miss
When we assemble a permit package for a Boulder City address, we plan for these from day one. They aren’t optional.
- Planning application before building permit. No new ADU and no converted accessory structure gets a building permit until planning has signed off. This is a separate application with its own review clock, and it includes a setback verification against the original pre-modern lot plat.
- Surveyor-confirmed property corners. Because those old plats and today’s fences rarely agree, the setback check often requires a licensed Nevada surveyor to confirm where your property lines actually fall. If you’re budgeting, plan for that survey as a real line item, not an afterthought.
- Public-works review for alley-facing units. Many Boulder City lots have that original 1930s alley-facing garage. If your ADU faces or uses the alley, the city requires confirmation that the finished unit doesn’t block emergency access or violate the recorded easement width, and that has to be shown on the site plan.
There’s a fourth requirement that isn’t a Boulder City rule but bites just as hard: the Nevada energy code. All new habitable space, conversions included, has to meet current insulation and window standards. In this climate zone that means wall assemblies at R-19 minimum and windows rated for high solar-heat-gain conditions. Boulder City sits at roughly 2,500 feet in the Mojave, with summer days past 105°F and relentless sun. Those numbers aren’t paperwork for its own sake. A poorly insulated ADU here becomes a cooling bill with a roof on it.
Historic-Character Review: What Gets Documented
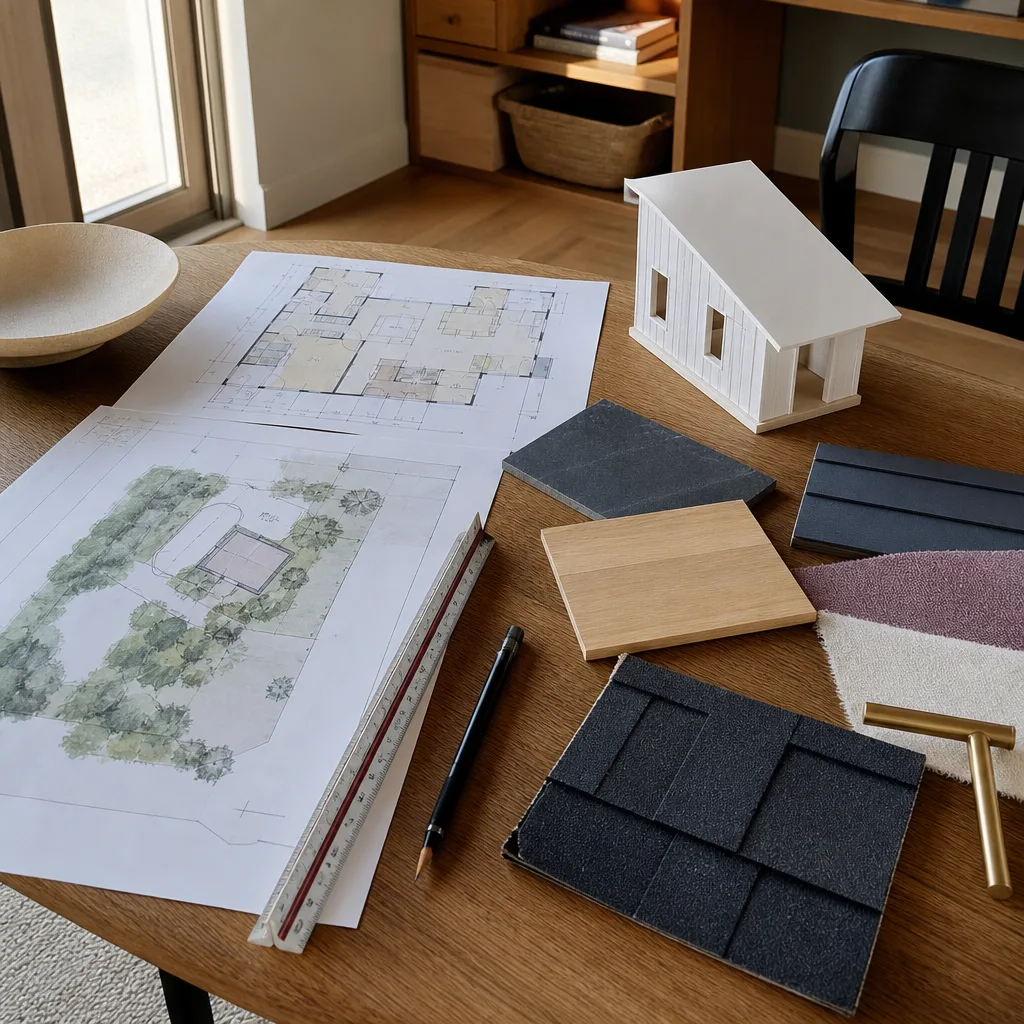
If your lot falls inside the original townsite historic-character zone, the planning approval includes an architectural compatibility review. The city wants to see, in the submission, that the new unit belongs on the block. That means documenting exterior materials, roof pitch, window proportions, and paint palette, and getting all of it approved before building permits are released.
We treat this as a design problem, not a paperwork problem. A unit clad in James Hardie lap siding matched to the neighborhood’s existing profile reads very differently to a compatibility reviewer than a flat panel box dropped in a back yard. Roof pitch and window proportions are where most submissions win or lose. Get them right and the review moves; get them wrong and you’re resubmitting while your site sits idle.
This is exactly where the prefab question gets interesting. Product lines like Abodu and Cover can be a strong fit for a Boulder City lot, but only if the exterior finishes and proportions are documented correctly for compatibility review. A Tuff Shed conversion can work too, provided the structure meets energy code and the plans show how it does. The honest answer is that no single product line is right for every lot here, and anyone who tells you otherwise hasn’t read your plat.
What the Permit Package Actually Includes, and Where It Sits in Your Price
We prepare and submit the whole Boulder City package as part of the project: the planning application, site plan, architectural drawings, and energy compliance documentation. The city fees are broken out as a separate line item in your written price, so you can see exactly what goes to the city and what goes to the build. No surprise invoices, no scope creep quietly rolled into the bill.
On cost, here’s the straight answer homeowners ask for first. Most detached ADUs in the size range Boulder City lots comfortably support run roughly $180,000 to $320,000 before site work. Garage and accessory-structure conversions are typically less. Site work, the survey, and any alley-easement complications sit outside those figures and depend on your specific lot. Expected permit and review costs break down roughly like this:
| Item | Typical range | Notes |
|---|---|---|
| City planning application fee | Varies by project scope | Paid directly to Boulder City; shown as a separate line in our written price |
| Building permit fee | Scales with valuation | Released only after planning approval |
| Licensed Nevada survey | Paid to the surveyor | Often needed to confirm corners on pre-modern plats |
| Historic-character review | Applies in the townsite overlay | Requires materials, roof pitch, window and palette documentation |
Exact figures depend on your lot and scope, and we put them in writing before any work starts. If you’d rather not untangle the fee schedule yourself, our ADU Design & Permitting in Boulder City page covers the design side, and you can always start from our home page to see how a project comes together.
Common Boulder City Scenarios We See
The original alley-facing garage
A 1940s bungalow with a detached garage on a shared rear driveway. The conversion is straightforward on the building side, but the alley easement has to be proven on the site plan before public works will sign off. We check the recorded width and emergency-access line early, because discovering a problem here after design is finished costs time and money.
The narrow-lot mid-century ranch
Those lots were platted tight. A detached unit may not fit, but a garage conversion often does. The real work is the setback verification against the original plat, which usually means calling in the surveyor.
The historic-district neighbor
A bungalow inside the townsite overlay. Compatibility review becomes the critical path. Roof pitch and window proportions get decided in design, not at the counter.
The desert-heat conversion
Any conversion has to meet current energy code, which means upgrading insulation and glazing even though the walls already exist. Getting this into the drawings up front avoids a plan-check rejection later.
Who’s Doing the Work Matters as Much as the Permit
An ADU is a months-long project, and much of that time involves people on your property. That’s a real concern for a lot of our homeowners, especially those who are home alone during the day or have young kids. Under The Threshold Standard, every technician is background-checked and identity-verified, and you get their name and photo before they arrive. They show a photo ID badge at the door and work in a clean, marked uniform. Our technicians have up to 20 years of experience.
Every project carries the 365-Day Done Right Promise. It covers defects in workmanship for one full calendar year from completion, and if something isn’t right, we make it right, with a free second visit included.
FAQs
Yes. Any conversion of a garage or accessory structure into habitable space requires a building permit, and in Boulder City it also requires a planning application first. Because conversions still have to meet current energy code, the plans need to show how the upgraded insulation and windows comply.
Not the same way it does elsewhere in the valley. Boulder City retained independent zoning authority and still runs its own design-review step, which the state law does not override. The safest assumption is that Boulder City’s own planning process governs your project.
Often yes, but it triggers an extra public-works review. The city needs confirmation that the finished unit doesn’t block emergency access or violate the recorded easement width, and that confirmation has to appear on the site plan. We check the easement early so it doesn’t derail the project later.
Fees and the required survey vary by lot and scope, so we build them into your written price as separate line items rather than burying them. Most detached ADUs here run $180,000 to $320,000 before site work, and the survey and city fees sit alongside that. Call (888) 296-0055 for an exact figure based on your lot.
Let’s Map Your Lot Before You Commit
Permits go smoother when the lot, the survey, and the design get sorted in the right order. If you’d rather have your property walked through by someone who knows Boulder City’s planning quirks, Sutton ADU Builders Boulder City offers a no-pressure assessment in Boulder City. Call (888) 296-0055 for a free estimate.
Written by the team at Sutton ADU Builders Boulder City, serving Boulder City, NV.


